
BEDS2
BATHS2 full
SQUARE FEET1,100
MLS#12796400
STATUSNew
PROPERTY TYPEResidential - Condominium
SUBDIVISIONKingsbrooke
SCHOOLDistrict 211
Property Description
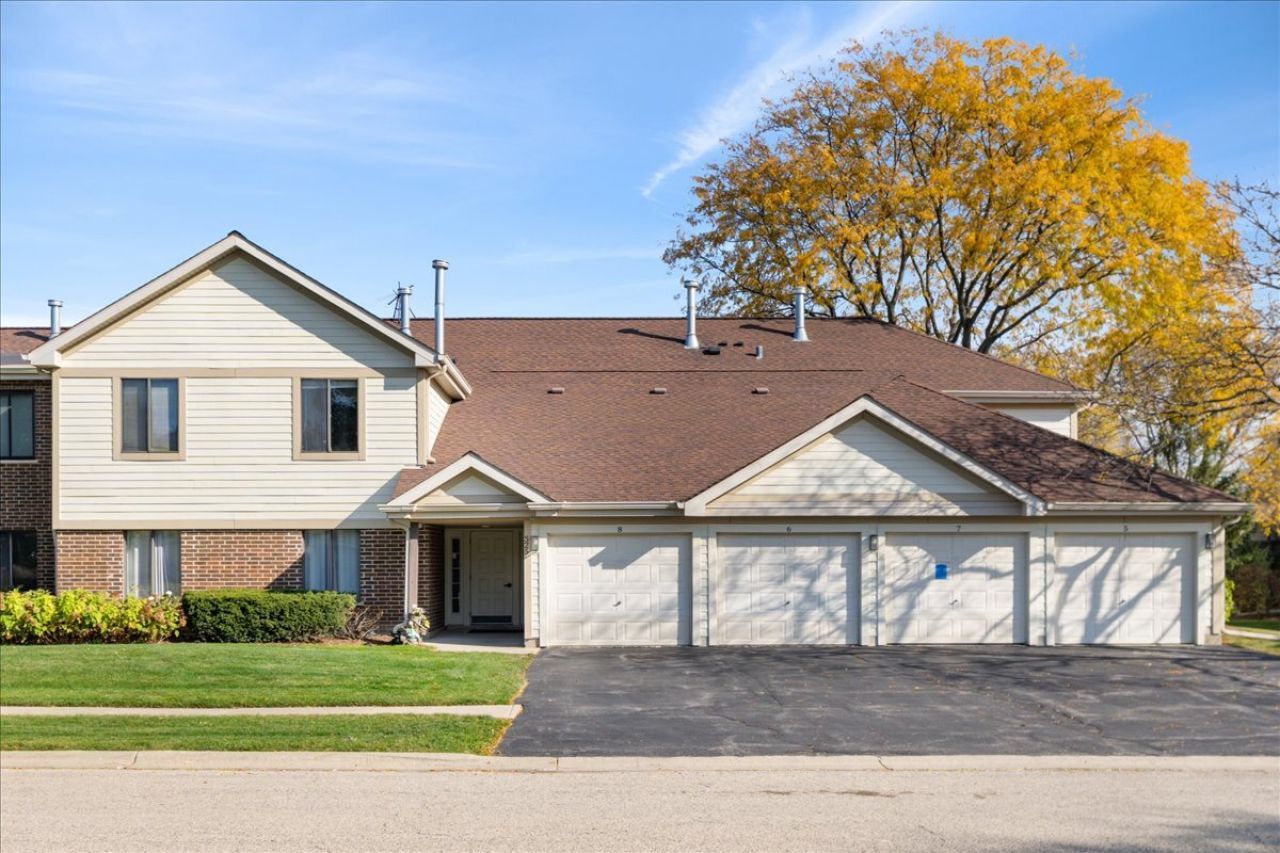
RECENTLY RENOVATED AND RARELY AVAILABLE 2 BED 2 BATH OVER 1,000 SQFT TOP FLOOR UNIT IN SOUGHT-AFTER KINGSBROOKE SUBDIVISION WALKING DISTANCE FROM FALCON PARK REC CENTER AND MINUTES FROM IL-53 AND SHOPPING/RESTAURANTS IN DOWNTOWN PALATINE; BRIGHT KITCHEN W/ FLAT CABINETRY, STAINLESS STEEL APPLIANCES, REVERSE OSMOSIS WATER PURIFICATION SYSTEM, QUARTZ COUNTERTOPS EAT-IN BREAKFAST NOOK LEADS OUT TO THE BALCONY; LARGE LIVING ROOM W/ TRUE SEPARATE DINING AREA AND ACCESS TO THE BALCONY ALLOWING FOR TRUE INDOOR/OUTDOOR ENTERTAINING; PRIMARY SUITE THAT CAN ACCOMMODATE KING SIZE BED, W/ WALK-IN-CLOSET AND TASTEFULLY UPDATED EN-SUITE BATH; GREAT SIZE SECOND BEDROOM W/ GENEROUS CLOSET SPACE; RENOVATED HALL BATH; SIDE-BY-SIDE IN-UNIT W/D; ATTACHED GARAGE PARKING W/ PLENTY OF STORAGE AREA + EXTERIOR PARKING SPACE!
Property Features
Property Type: Residential - Condominium
Basement: None
Cooling: Central Air
Garage: 1
Heating: Gas, Forced Air, Indv Controls
Lot Size: COMMON
Stories: 2.0
Taxes: $4,086
Year Built: 1984
Amenities
Walk-In Closet(s)
Feature Descriptions
Additional rooms: Breakfast Room, Walk In Closet, Balcony/Porch/Lanai
Appliances: Range, Microwave, Dishwasher, Refrigerator, Washer, Dryer, Stainless Steel Appliance(s), Water Purifier
Association Includes: Parking, Insurance, Exterior Maintenance, Lawn Care, Scavenger, Snow Removal
Dining Room: Separate
Exterior: Vinyl Siding, Brick
HOA Fee: 338/ Monthly
Laundry: Main Level, Washer Hookup, In Unit
Lot Dimensions: COMMON
Other Equipment: TV-Cable
Parcel#: 02011000151158
Parking: Garage Door Opener, Yes, Garage Owned, Attached, Driveway, Garage
Pet Allowed: Cats OK, Dogs OK
Sewer: Public Sewer
Total Rooms: 6
Township: Palatine
Water: Lake Michigan
Room Sizes
Breakfast Room: 09X07
Walk In Closet: 07X06
Balcony/Porch/Lanai: 13X06
Bedroom 2: 12X10
Dining Room: 10X10
Kitchen: 09X09
Laundry: 08X06
Living Room: 22X13
Primary Bedroom: 16X14
Local Schools
High School: Palatine High School
Middle School: Winston Campus Middle School
Elementary School: Lake Louise Elementary School
School District: District 211
Listed By / Shown By
Listed By
Agency Name: Compass
Agency Phone: 312-319-1168
Shown By
Agency Title: Gambino Realtors
Agency Phone: 815-282-2222

Estimate Your Payment
Estimated Payment
$ 1,718.18 per month $1,294.56 Principal & Interest $340.50 Property Tax $83.13 Homeowner's Insurance
825 E Carriage Lane , Unit 6 | MLS# 12796400
This condo located at 825 E Carriage Lane , Unit 6, Palatine, IL 60074 is currently listed for sale with an asking price of $285,000. This property was built in 1984 and has 2 bedrooms and 2 full baths with 1100 sq. ft. E Carriage Lane , Unit 6 is located in the Kingsbrooke subdivision within the District 211 school district. Search Kingsbrooke real estate on www.gogambino.com today.