
BEDS5
BATHS1 full 1 partial
SQUARE FEET2,400
MLS#12795846
STATUSNew
PROPERTY TYPEResidential - Single Family
SCHOOLDistrict 129
Property Description
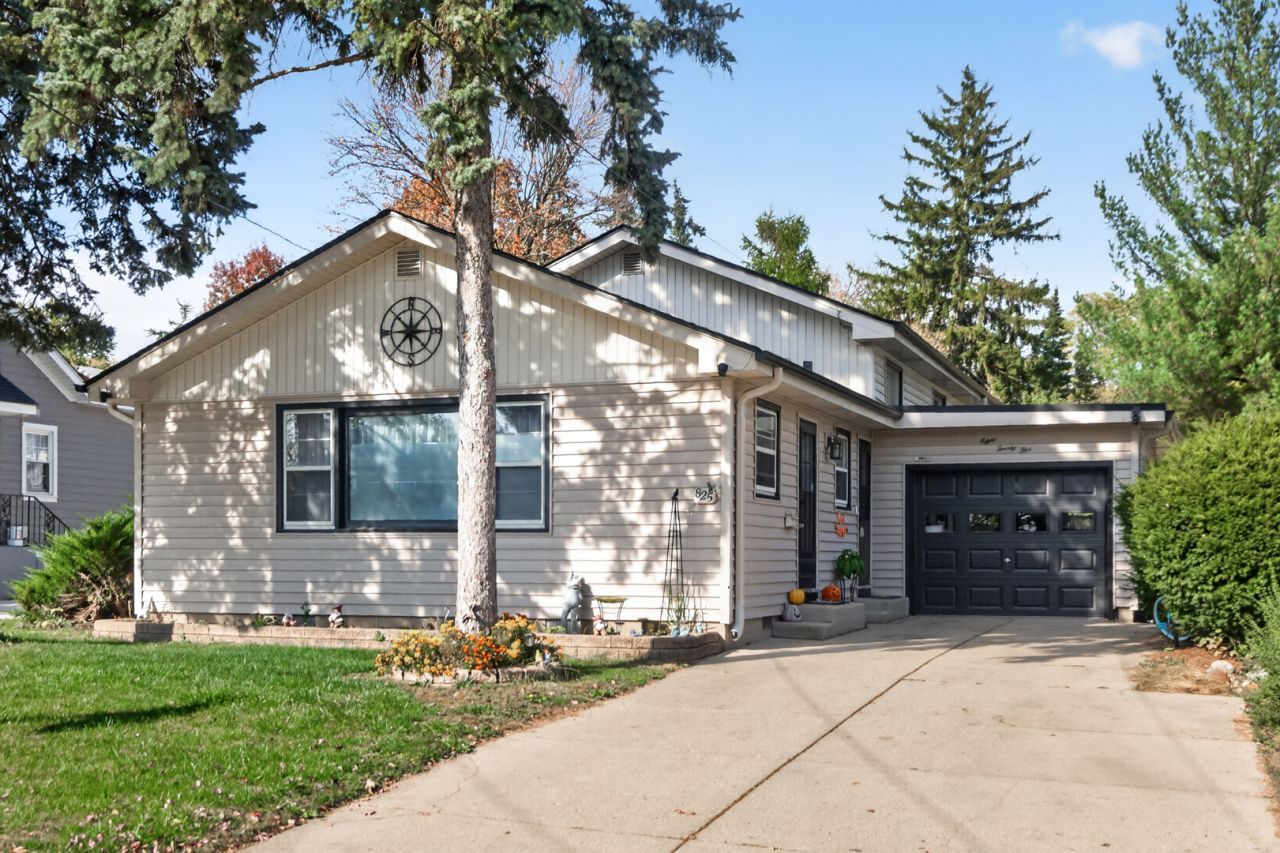
This cozy, spacious 5 bedroom home can be a starter home or home to a growing family, with plenty of space and bedrooms. It sits on a very sought-after west side of Aurora. The seller is the 2nd owner of this well-maintained home. With over 2400 square feet of living space, there's plenty of room for everybody. The owner did a lot of upgrades to the house, including a brand-new kitchen that is barely used because she uses the second kitchen downstairs. The cabinetry in the main kitchen is custom built and the dishwasher and farmhouse sink are special ordered. Tore off the whole main and 2nd floor carpeting and restored it to its original hardwood flooring. Large family and living room on the lower level that can possibly be a second living area with a 2nd kitchen. She updated a lot of major mechanical systems in the house and has stainless steel appliances in the kitchen. There are power outlets throughout the backyard. The house is fenced in with a shed. Power washed regularly. Great location close to; Aurora University, schools, parks, downtown and expressways. Seller is selling As Is, Where Is.
Property Features
Property Type: Residential - Single Family
Basement: Yes
Basement: Finished, Daylight
Cooling: Central Air
Garage: 1
Heating: Gas, Forced Air
Lot Size: 0.19 Acres
Roof Type: Asphalt
Taxes: $7,096
Feature Descriptions
Additional rooms: Bedroom 5,Recreation Room, Storage, Kitchen, Bonus Room
Additional Structures: Shed(s)
Appliances: Range, Microwave, Dishwasher, Refrigerator, Washer, Dryer, Stainless Steel Appliance(s)
Association Includes: None
Dining Room: Separate, Combined w/ LivRm
Exterior: Aluminum Siding
Lot Dimensions: 50 X 162
Parcel#: 1521354027
Parking: Concrete, Garage Door Opener, Yes, Garage Owned, Attached, Garage
Sewer: Public Sewer
Total Rooms: 12
Township: Aurora
Water: Public
Room Sizes
Bedroom 5: 12X10
Recreation Room: 23X14
Bar/Entertainment: 12X8
Storage: 10X8
Kitchen- 2nd: 8X6
Bonus Room: 12X10
Bedroom 2: 11X10
Bedroom 3: 9X8
Bedroom 4: 11X10
Dining Room: 11X11
Family Room: 15X12
Kitchen: 12X10
Laundry: 6X6
Living Room: 23X12
Primary Bedroom: 12X11
Local Schools
School District: District 129
Listed By / Shown By
Listed By
Agency Name: Executive Realty Group LLC
Agency Phone: 630-894-1030
Shown By
Agency Title: Gambino Realtors
Agency Phone: 815-282-2222

Estimate Your Payment
Estimated Payment
$ 2,379.42 per month $1,680.20 Principal & Interest $591.33 Property Tax $107.89 Homeowner's Insurance
825 Prairie Street | MLS# 12795846
This single family home located at 825 Prairie Street , Aurora, IL 60506 is currently listed for sale with an asking price of $369,900. This property has 5 bedrooms and 1 full and 1 partial baths with 2400 sq. ft. Prairie Street is located within the District 129 school district. Search Aurora real estate on www.gogambino.com today.