
BEDS3
BATHS3 full
SQUARE FEET3,478
MLS#202604695
STATUSPENDING
PROPERTY TYPEResidential - Single Family
SCHOOLForrestVille Valley 221
Property Description
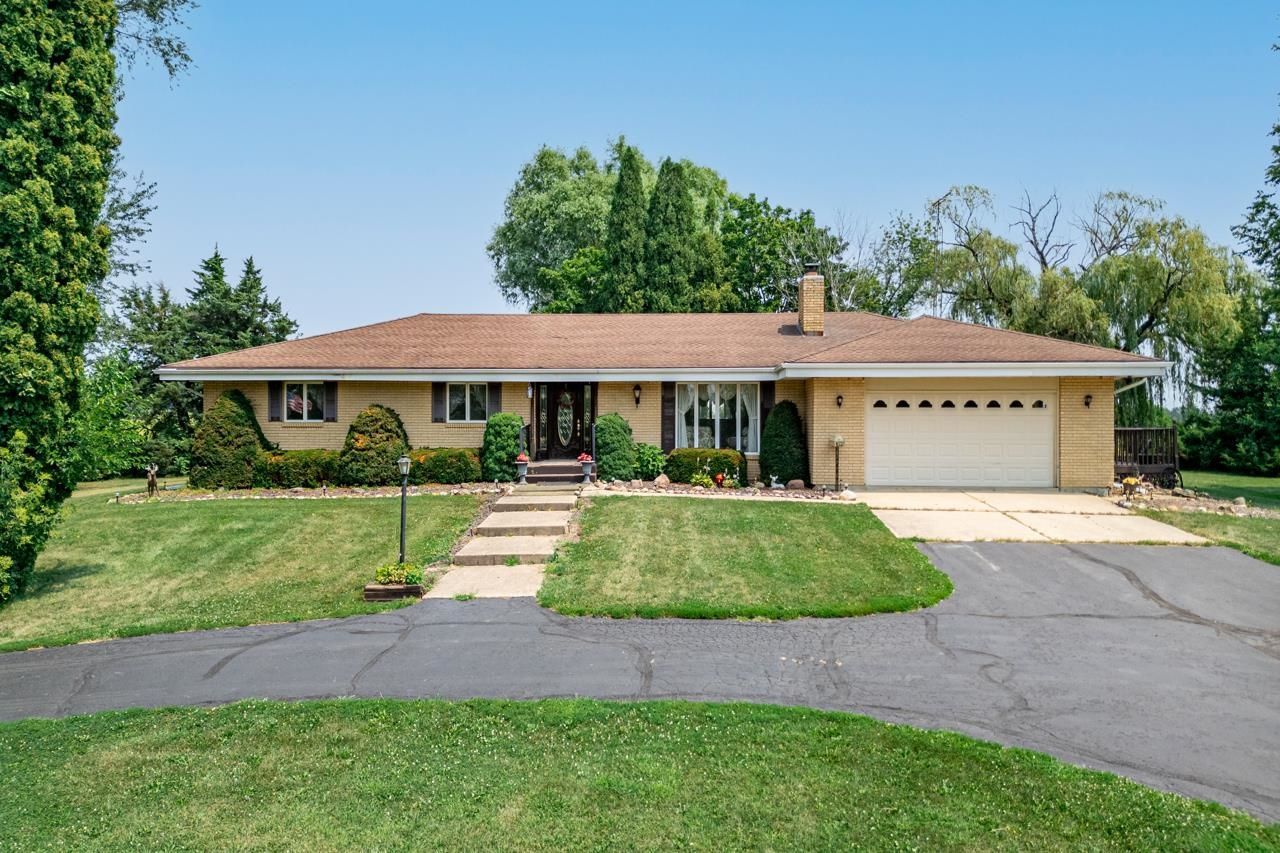
Come home to the peace and beauty of country living on 5 breathtaking acres! This custom built, one owner, all brick ranch offers 3 bedrooms, 3 full baths, a dedicated office and plenty of space to enjoy the best of rural living. Take in the gorgeous views from the 3 season porch, deck or covered patio, with convenient access from the living room and primary bedroom. Inside the living room features a pellet burner, while two separate staircases lead to a partially finished lower level complete with a cozy family room, gas fireplace with a beautiful stone wall crafted from stones gathered from the farm, bar, bonus room and full bath. The property is truly made for those who appreciate space, privacy and the outdoors. A 30'x45' insulated and heated shop provides the perfect space for hobbies, projects, equipment or toys, with an addition 50'x30' lean-to for even more storage. A 2 car garage completes this incredible property. If you're looking for room to breathe, beautiful views and a place where country living feels like home, this one is a must see!
Property Features
Property Type: Residential - Single Family
Basement: Yes
Cooling: Central Air
Fireplaces: 2
Garage: 2
Heating: Forced Air, Propane
Home Style: Ranch
Lot Size: 5.00 Acres
Roof Type: Shingle
Taxes: $7,000
Appliances
Refrigerator
Stove/Cooktop
Feature Descriptions
Basement: Full
Days on Site: 59
Exterior: Brick/Stone
General Features: County Taxes, Deck, Horses Allowed, Laundry 1st Floor, L.L. Finished Space, Main Floor Primary, Out Building(s), Patio, Deck-Covered, Porch 3 Season, Storage Shed
Land features: Agriculture, Country View, Rural
Sewer: Septic
Water: Well
Room Sizes
Bedroom 1: 16.8 X 17.10 Level - Main
Bedroom 2: 11.11 X 14 Level - Main
Bedroom 3: 11.11 X 11.5 Level - Main
Kitchen: 11.7 X 10.8 Level - Main
Living Room: 20.9 X 14.7 Level - Main
Dining Room: 14.10 X 12 Level - Main
Family Room: 35 X 17.6 Level - Lower
Office: 16.3 X 12.10 Level - Main
3 Seasn Room: 10.5 X 9.4 Level - Main
Bonus: 12.3 X 16.4 Level - Lower
Local Schools
School District: ForrestVille Valley 221
Listed By / Shown By
Listed By
Agency Name: DICKERSON & NIEMAN
Shown By
Agency Title: Gambino Realtors
Agency Phone: 815-282-2222

Estimate Your Payment
Estimated Payment
$ 2,226.40 per month $1,543.93 Principal & Interest $583.33 Property Tax $99.14 Homeowner's Insurance
8251 N Quail Ridge Road | MLS# 202604695
This single family home located at 8251 N Quail Ridge Road, Leaf River, IL 61047 is currently listed for sale with an asking price of $339,900. This property has 3 bedrooms and 3 full baths with 3478 sq. ft. N Quail Ridge Road is located within the ForrestVille Valley 221 school district. Search Leaf River real estate on www.gogambino.com today.