
BEDS2
BATHS2 full 1 partial
SQUARE FEET2,000
MLS#12740059
STATUSNew
PROPERTY TYPEResidential - Townhouse
SCHOOLDistrict 230
Property Description
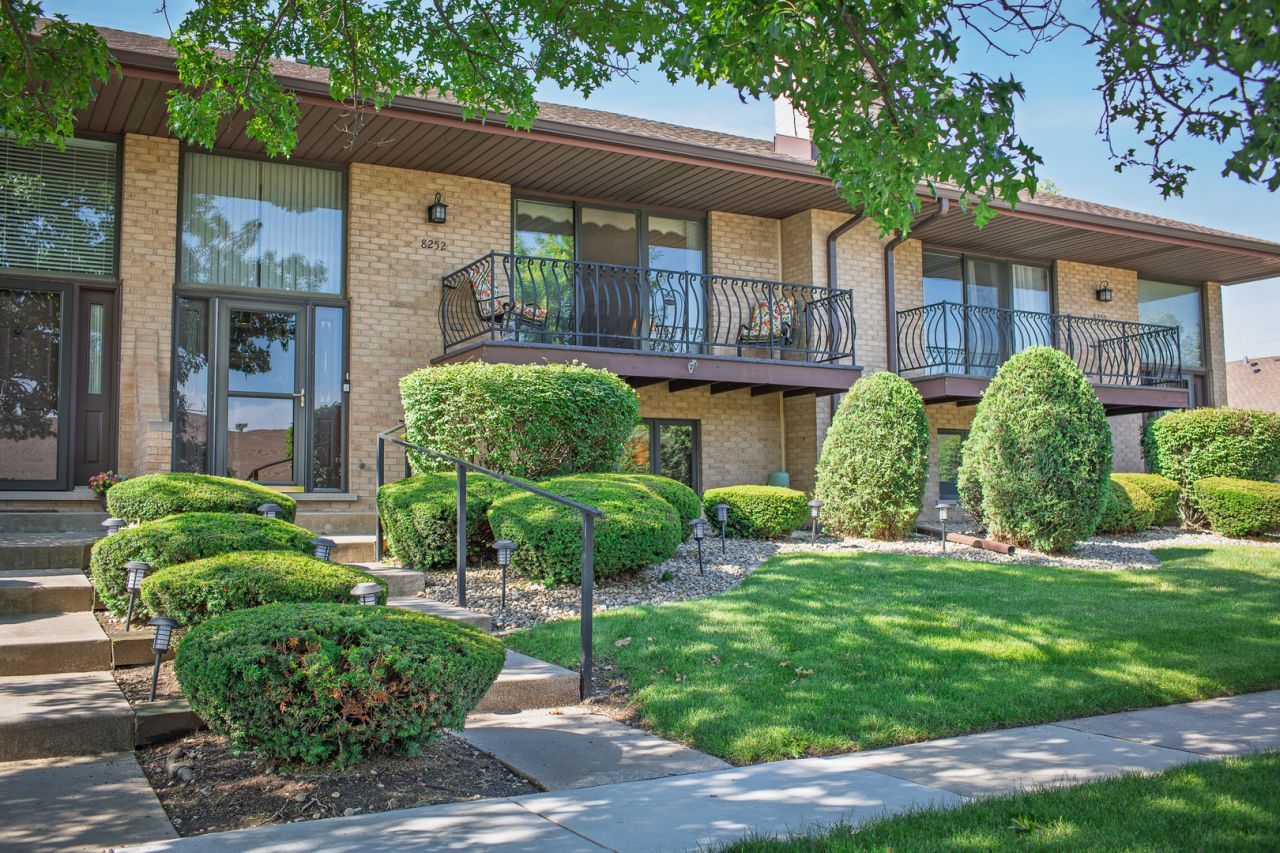
Welcome to a truly cherished home, lovingly maintained by its original owner. This inviting split-level townhome features beautiful hardwood flooring, a bright kitchen with a skylight, and a spacious attached garage with a finished epoxy floor. Pride of ownership shines throughout, making this a wonderful opportunity for its next owner to move in, add personal touches, and create lasting memories.
Property Features
Property Type: Residential - Townhouse
Basement: None
Cooling: Central Air
Fireplaces: 1
Garage: 2
Heating: Natural Gas
Lot Size: CONDO
Roof Type: Asphalt
Stories: 2.0
Taxes: $1,051
Year Built: 1986
Amenities
Wet Bar
1st Floor Bedroom
1st Floor Full Bath
Open Floorplan
Feature Descriptions
Additional rooms: Balcony/Porch/Lanai
Additional Structures: On Street
Appliances: Humidifier
Association Amenities: None
Association Includes: None
Bath Features: Soaking Tub
Dining Room: Combined w/ FamRm
Exterior: Brick
Fireplace: Electric, Gas Log, Includes Accessories, Circulating
Fireplace Location(s): Living Room, Basement
HOA Fee: 454/ Monthly
Laundry: In Unit, Sink
Lot Dimensions: CONDO
Parcel#: 27232000151018
Parking: Asphalt, Garage Door Opener, Yes, Garage Owned, Attached, Off Street, Guest, On Street, Owned, Garage
Pet Allowed: Size Limit
Sewer: Public Sewer
Total Rooms: 6
Township: Bremen
Water: Lake Michigan
Room Sizes
Balcony/Porch/Lanai: 20X5
Bar/Entertainment: 8X6
Bedroom 2: 10X10
Dining Room: 10X16
Family Room: 18X16
Kitchen: 14X14
Laundry: 16X10
Living Room: 18X16
Primary Bedroom: 12X14
Local Schools
High School: Victor J Andrew High School
Middle School: Kirby Elementary School
Elementary School: Kirby Elementary School
School District: District 230
Listed By / Shown By
Listed By
Agency Name: Listing Leaders Northwest, Inc
Agency Phone: 219-961-5478
Shown By
Agency Title: Gambino Realtors
Agency Phone: 815-282-2222

Estimate Your Payment
Estimated Payment
$ 1,610.29 per month $1,430.83 Principal & Interest $87.58 Property Tax $91.88 Homeowner's Insurance
8252 Ashley Lane | MLS# 12740059
This townhouse located at 8252 Ashley Lane , Tinley Park, IL 60477 is currently listed for sale with an asking price of $315,000. This property was built in 1986 and has 2 bedrooms and 2 full and 1 partial baths with 2000 sq. ft. Ashley Lane is located within the District 230 school district. Search Tinley Park real estate on www.gogambino.com today.