
BEDS3
BATHS1 full 1 partial
SQUARE FEET1,364
MLS#12790453
STATUSNew
PROPERTY TYPEResidential - Townhouse
SUBDIVISIONNew Century Town
SCHOOLDistrict 128
Property Description
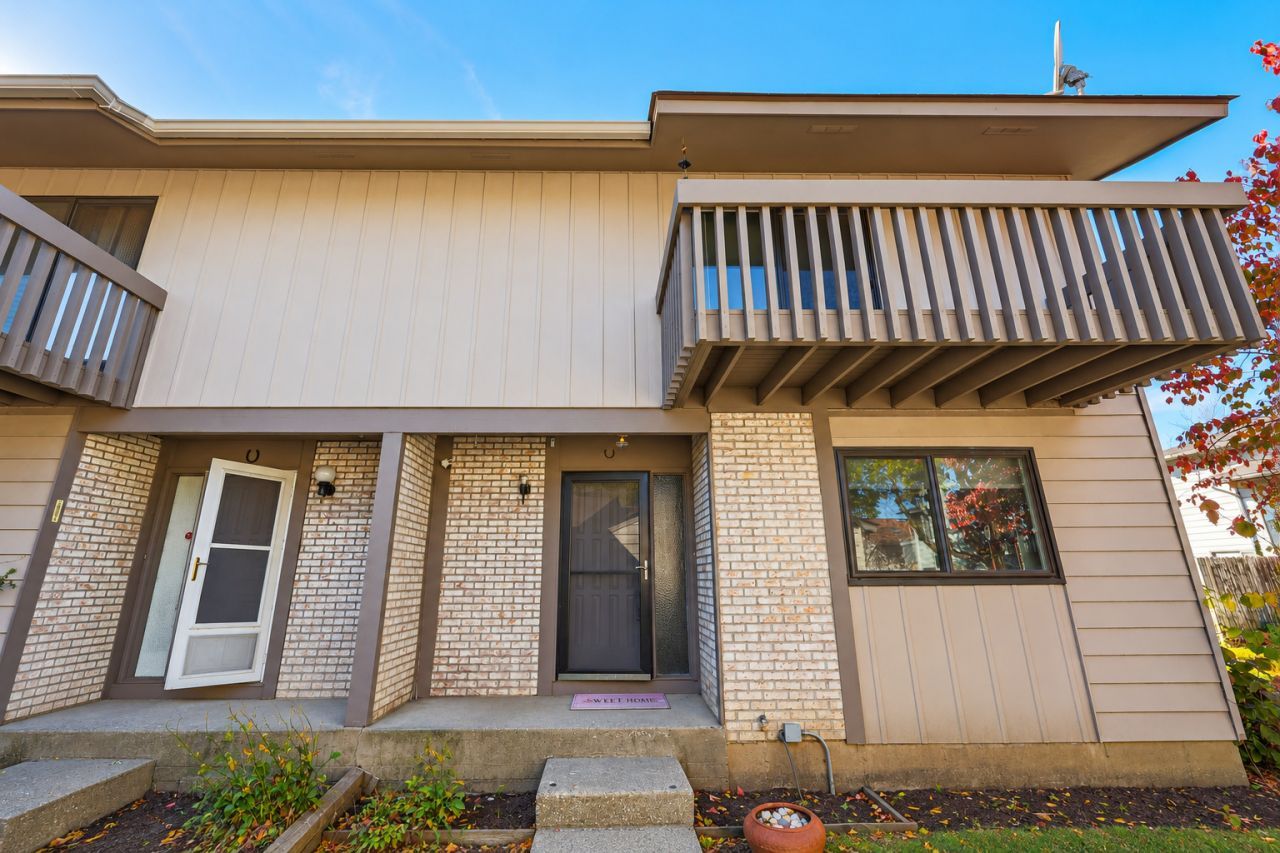
Welcome to this bright and spacious 3-bedroom, 1.5-bath end-unit townhome in the New Century Town community of Vernon Hills! This inviting two-story home offers a wonderful combination of comfort, functionality, and convenience. The main level features a spacious living area, a versatile den perfect for a home office or additional living space, and a kitchen with granite countertops. Upstairs, the generous primary bedroom features a walk-in closet and a private balcony, providing the perfect spot to relax and unwind. Two additional bedrooms offer ample closet space. The finished basement provides valuable additional living space, ideal for entertaining, a recreation room, or a home gym, along with plenty of storage. Enjoy outdoor living on the wood deck, perfect for relaxing or entertaining guests. Additional highlights include a 2-car garage equipped with a 220V electrical outlet for EV charging, along with several important updates, including windows and patio doors (2018), water heater (2019), and dryer (August 2026). Ideally situated near highly regarded schools, parks, the library, shopping, restaurants, and transportation, this home offers easy access to everyday conveniences. Property is being sold AS-IS. Don't miss this fantastic opportunity to own a spacious end-unit townhome in Vernon Hills!
Property Features
Property Type: Residential - Townhouse
Basement: Yes
Basement: Partially Finished, Partial
Cooling: Central Air
Fireplaces: 1
Garage: 2
Heating: Gas, Forced Air
Stories: 2.0
Taxes: $7,339
Year Built: 1979
Feature Descriptions
Additional rooms: Storage, Den
Association Includes: Parking, Insurance, Pool, Lawn Care, Scavenger, Snow Removal
Exterior: Aluminum Siding, Brick
Fireplace Location(s): Living Room
HOA Fee: 280/ Monthly
Parcel#: 11324160230000
Parking: Yes, Detached, Garage
Pet Allowed: Cats OK, Dogs OK
Sewer: Public Sewer
Total Rooms: 8
Township: Libertyville
Water: Lake Michigan
Room Sizes
Storage: 12X10
Den: 11X10
Bedroom 2: 12X11
Bedroom 3: 10X10
Dining Room: 11X9
Family Room: 22X20
Kitchen: 10X9
Living Room: 16X12
Primary Bedroom: 16X11
Local Schools
High School: Vernon Hills High School
Middle School: Hawthorn Middle School North
Elementary School: Hawthorn Elementary School (Nor
School District: District 128
Listed By / Shown By
Listed By
Agency Name: ARNI Realty Incorporated
Agency Phone: 847-699-8177
Shown By
Agency Title: Gambino Realtors
Agency Phone: 815-282-2222

Estimate Your Payment
Estimated Payment
$ 2,375.99 per month $1,657.94 Principal & Interest $611.58 Property Tax $106.46 Homeowner's Insurance
826 Hughes Place | MLS# 12790453
This townhouse located at 826 Hughes Place, Vernon Hills, IL 60061 is currently listed for sale with an asking price of $365,000. This property was built in 1979 and has 3 bedrooms and 1 full and 1 partial baths with 1364 sq. ft. Hughes Place is located in the New Century Town subdivision within the District 128 school district. Search New Century Town real estate on www.gogambino.com today.