
BEDS2
BATHS1 full
SQUARE FEET1,000
MLS#12733529
STATUSActive
PROPERTY TYPEResidential - Condominium
SCHOOLDistrict 299
Property Description
Welcome to this bright and spacious 2-bedroom condo offering approximately 1,000 sq. ft. of comfortable living space. Features include beautiful solid wood flooring, newer windows, ceiling fans, LED lighting, and an updated bathroom. The kitchen offers a tiled floor, LG French-door refrigerator, stainless-steel 5-burner gas range with double ovens, and newer sink and faucet. Additional features include assigned storage, parking for two cars, coin laundry, controlled building entry, and security cameras throughout the complex. The HOA fee, includes heat, water, cooking gas, garbage, landscaping, and building insurance. Conveniently located near Metra, CTA transportation, shopping, grocery stores, banks, and restaurants. A wonderful place to call home!
Property Features
Property Type: Residential - Condominium
Basement: None
Cooling: Wall Unit(s)
Heating: Natural Gas, Baseboard
Lot Size: CONDO
Stories: 3.0
Taxes: $3,935
Amenities
Storage
Feature Descriptions
Additional rooms: No additional rooms
Appliances: Range, Dishwasher, Refrigerator
Association Amenities: Coin Laundry, Storage
Association Includes: Heat, Water, Gas, Parking, Insurance, Exterior Maintenance, Lawn Care, Scavenger, Snow Removal
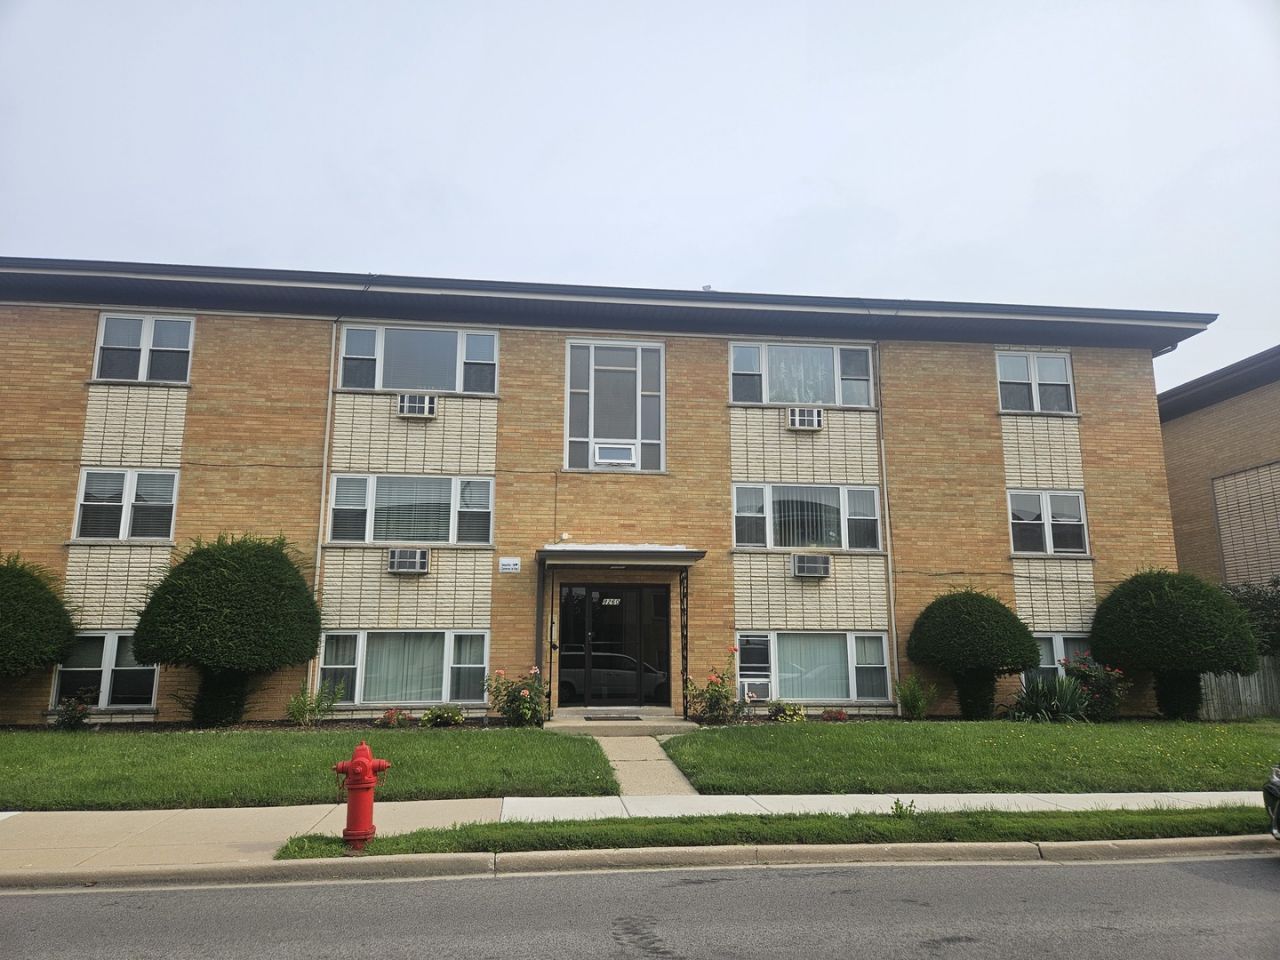
Exterior: Brick
HOA Fee: 200/ Monthly
Lot: Common Grounds
Lot Dimensions: CONDO
Parcel#: 12262010791006
Parking: Assigned, Yes
Pet Allowed: Cats OK, Dogs OK
Sewer: Public Sewer
Total Rooms: 4
Township: Leyden
Water: Lake Michigan
Room Sizes
Bedroom 2: 11X10
Kitchen: 14X10
Living Room: 15X13
Primary Bedroom: 14X10
Local Schools
School District: District 299
Listed By / Shown By
Listed By
Agency Name: Hometown Real Estate Group
Agency Phone: 773-625-1121
Shown By
Agency Title: Gambino Realtors
Agency Phone: 815-282-2222

Estimate Your Payment
Estimated Payment
$ 1,434.90 per month $1,040.19 Principal & Interest $327.92 Property Tax $66.79 Homeowner's Insurance
8260 W Oconnor Drive, Unit 2NW | MLS# 12733529
This condo located at 8260 W Oconnor Drive, Unit 2NW, River Grove, IL 60171 is currently listed for sale with an asking price of $229,000. This property has 2 bedrooms and 1 full baths with 1000 sq. ft. W Oconnor Drive, Unit 2NW is located within the District 299 school district. Search River Grove real estate on www.gogambino.com today.