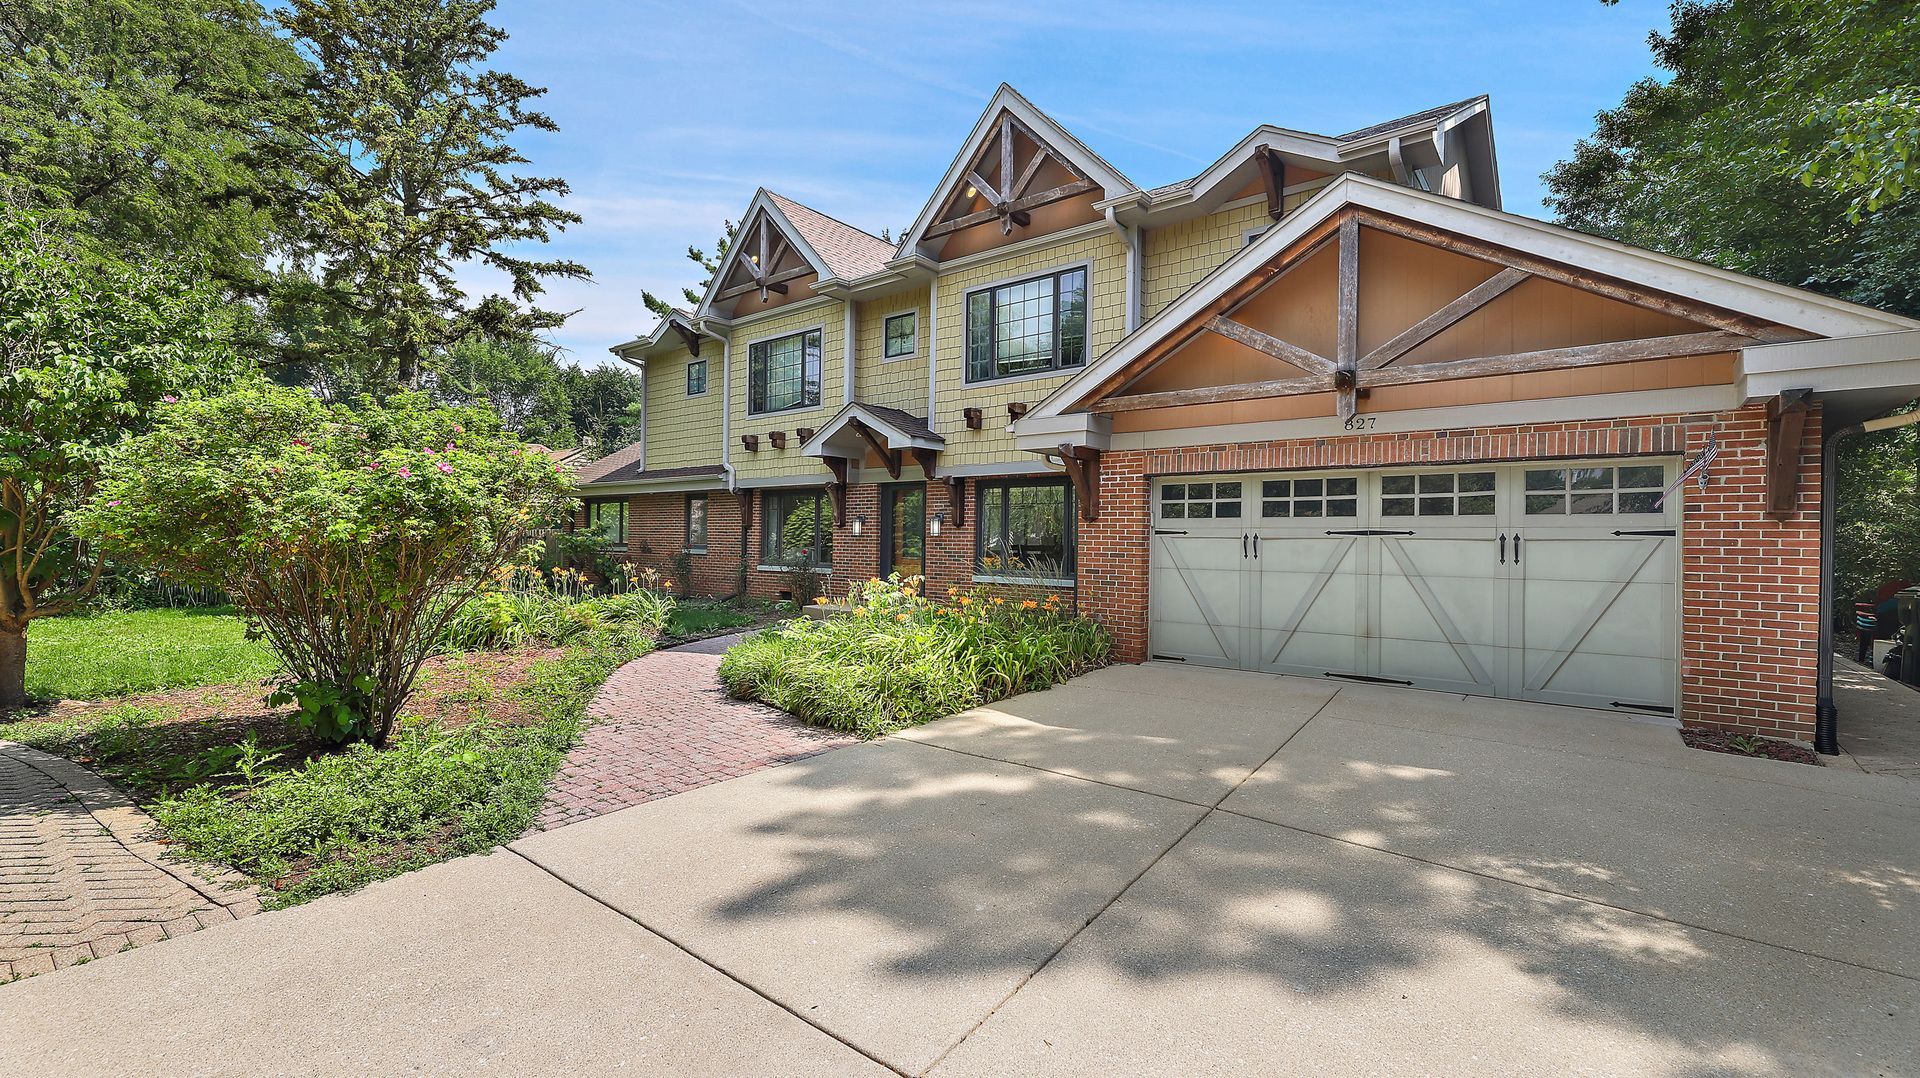

BEDS5
BATHS3 full
SQUARE FEET3,272
MLS#12670937
STATUSContingent
PROPERTY TYPEResidential - Single Family
SUBDIVISIONScarsdale Estates
SCHOOLDistrict 214
Property Description
Welcome to this custom built 2 story colonial nestled on nearly half an acre, and situated in one of Arlington Heights' most desirable neighborhoods- the Scarsdale Estates. Custom cabinetry, hardwood flooring, fireplaces, and vaulted ceilings highlight this 5 bedroom 3 bath home. Master suite with fireplace and private bath-- walk in shower, soaking tub, dual vanities, skylights-- and an oversized walk in closet. Fully fenced private yard with firepit. Mature trees offer peace and tranquility. Circular paved driveway for easy egress. Only one mile from Metra train, village hall, restaurants and expressways.
Property Features
Property Type: Residential - Single Family
Basement: Crawl Space
Cooling: Central Air
Fireplaces: 2
Garage: 2
Heating: Natural Gas, Forced Air, Indv Controls, Zoned
Home Style: Colonial
Lot Size: 0.50 Acres
Roof Type: Asphalt, Other
Taxes: $18,711
Year Built: 1950
Amenities
Cathedral Ceiling(s)
1st Floor Bedroom
1st Floor Full Bath
Feature Descriptions
Additional rooms: Bedroom 5,Sitting Room, Library, Walk In Closet
Additional Structures: Shed(s)
Appliances: Range, Dishwasher, Refrigerator, Washer, Dryer
Association Includes: None
Bath Features: Separate Shower, Steam Shower, Double Sink, Double Shower, Soaking Tub
Dining Room: Separate
Exterior: Brick, Cedar, Other
Fireplace: Gas Log
Fireplace Location(s): Family Room, Master Bedroom
Laundry: Upper Level, Gas Dryer Hookup, Laundry Closet
Lot: Landscaped
Lot Dimensions: 100x192
Parcel#: 03323270040000
Parking: Brick Driveway, Concrete, Circular Driveway, Garage Door Opener, Yes, Garage Owned, Attached, Garage
Sewer: Public Sewer
Total Rooms: 11
Township: Wheeling
Water: Lake Michigan
Room Sizes
Bedroom 5: 12X12
Sitting Room: 10X8
Library: 12X8
Walk In Closet: 12X6
Bedroom 2: 13X12
Bedroom 3: 13X11
Bedroom 4: 17X13
Dining Room: 13X11
Family Room: 24X14
Kitchen: 18X12
Laundry: 3X6
Living Room: 21X15
Primary Bedroom: 17X17
Local Schools
High School: Prospect High School
Middle School: South Middle School
Elementary School: Dryden Elementary School
School District: District 214
Listed By / Shown By
Listed By
Agency Name: Heart of Chicago Real Estate
Agency Phone: 312-455-0018
Shown By
Agency Title: Gambino Realtors
Agency Phone: 815-282-2222

Estimate Your Payment
Estimated Payment
$ 5,668.13 per month $3,860.97 Principal & Interest $1,559.25 Property Tax $247.92 Homeowner's Insurance
827 S Arlington Heights Road | MLS# 12670937
This single family home located at 827 S Arlington Heights Road, Arlington Heights, IL 60005 is currently listed for sale with an asking price of $850,000. This property was built in 1950 and has 5 bedrooms and 3 full baths with 3272 sq. ft. S Arlington Heights Road is located in the Scarsdale Estates subdivision within the District 214 school district. Search Scarsdale Estates real estate on www.gogambino.com today.