
BEDS3
BATHS2 full 1 partial
SQUARE FEET1,993
MLS#12696543
STATUSNew
PROPERTY TYPEResidential - Townhouse
SUBDIVISIONFour Colonies
SCHOOLDistrict 155
Property Description
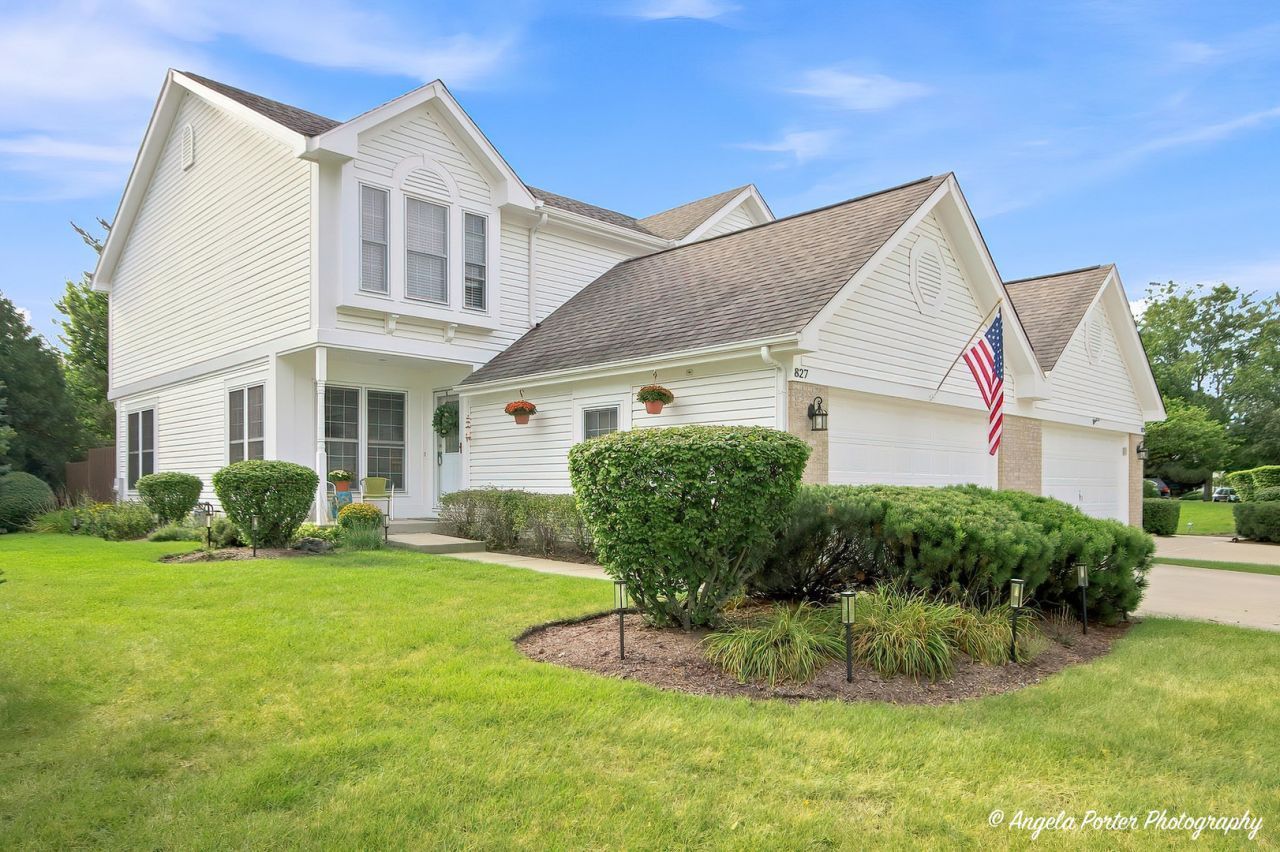
Welcome to 827 Stonebridge in Crystal Lake this one has a vibe you won't want to miss! This spacious 3 bedroom, 2.5 bath end-unit townhome has been beautifully refreshed with stylish updates throughout, while still keeping all the warmth that makes it feel like home. The kitchen just got a gorgeous new facelift with updated cabinetry, countertops, backsplash, appliances, flooring and lighting, and the updates continue with luxury vinyl flooring, refreshed bathrooms and new light fixtures throughout. The living space is anchored by a dramatic floor-to-ceiling masonry fireplace, while solid 6-panel doors and generous room sizes add to the quality feel of the home. Upstairs, you'll find three spacious bedrooms, including a primary suite with a large walk-in closet, plus a cozy loft that's perfect for an office, reading spot or extra hangout space. But don't miss the outdoor living! A 3-season room and huge deck overlook peaceful open green space, giving you a great place for morning coffee, summer dinners or simply kicking back at the end of the day. The basement is already partially studded and drywalled and ready for your finishing ideas, adding even more potential. All of this in the popular Stonebridge subdivision, a quaint, friendly neighborhood close to schools, parks, shopping and everything along the Randall Road corridor. Updated, spacious, tucked against green space and completely move-in ready, this one just feels good the minute you walk in.
Property Features
Property Type: Residential - Townhouse
Basement: Unfinished, Full
Basement: Yes
Cooling: Central Air
Fireplaces: 1
Garage: 2
Heating: Natural Gas
Lot Size: 32X97X32X102
Roof Type: Asphalt
Stories: 2.0
Taxes: $7,145
Year Built: 1993
Amenities
Cathedral Ceiling(s)
Walk-In Closet(s)
Feature Descriptions
Additional rooms: Loft, Foyer, Eating Area, Screened Porch
Appliances: Range, Microwave, Dishwasher, Refrigerator, Washer, Dryer
Association Includes: Insurance, Exterior Maintenance, Lawn Care, Snow Removal
Dining Room: Separate
Exterior: Vinyl Siding
Fireplace: Gas Log, Gas Starter
Fireplace Location(s): Living Room
HOA Fee: 180/ Monthly
Lot: Mature Trees, Backs to Public GRND, Backs to Open Grnd
Lot Dimensions: 32X97X32X102
Other Equipment: CO Detectors, Ceiling Fan(s)
Parcel#: 1918107007
Parking: Asphalt, Garage Door Opener, Yes, Garage Owned, Attached, Garage
Pet Allowed: Cats OK, Dogs OK
Sewer: Public Sewer
Total Rooms: 9
Township: Algonquin
Water: Public
Room Sizes
Loft: 12X8
Foyer: 10X8
Eating Area: 7X9
Screened Porch: 12X12
Bedroom 2: 14X9
Bedroom 3: 13X12
Dining Room: 13X12
Family Room: 12X13
Kitchen: 10X9
Living Room: 13X12
Primary Bedroom: 19X13
Local Schools
High School: Crystal Lake South High School
Middle School: Lundahl Middle School
Elementary School: South Elementary School
School District: District 155
Listed By / Shown By
Listed By
Agency Name: Keller Williams North Shore West
Agency Phone: 847-383-6600
Shown By
Agency Title: Gambino Realtors
Agency Phone: 815-282-2222

Estimate Your Payment
Estimated Payment
$ 2,263.14 per month $1,567.10 Principal & Interest $595.42 Property Tax $100.63 Homeowner's Insurance
827 Stonebridge Lane | MLS# 12696543
This townhouse located at 827 Stonebridge Lane , Crystal Lake, IL 60014 is currently listed for sale with an asking price of $345,000. This property was built in 1993 and has 3 bedrooms and 2 full and 1 partial baths with 1993 sq. ft. Stonebridge Lane is located in the Four Colonies subdivision within the District 155 school district. Search Four Colonies real estate on www.gogambino.com today.