
BEDS3
BATHS2 full 1 partial
SQUARE FEET2,116
MLS#12790372
STATUSNew
PROPERTY TYPERental - Townhouse
SUBDIVISIONSummit Creek
SCHOOLDistrict 204
Property Description
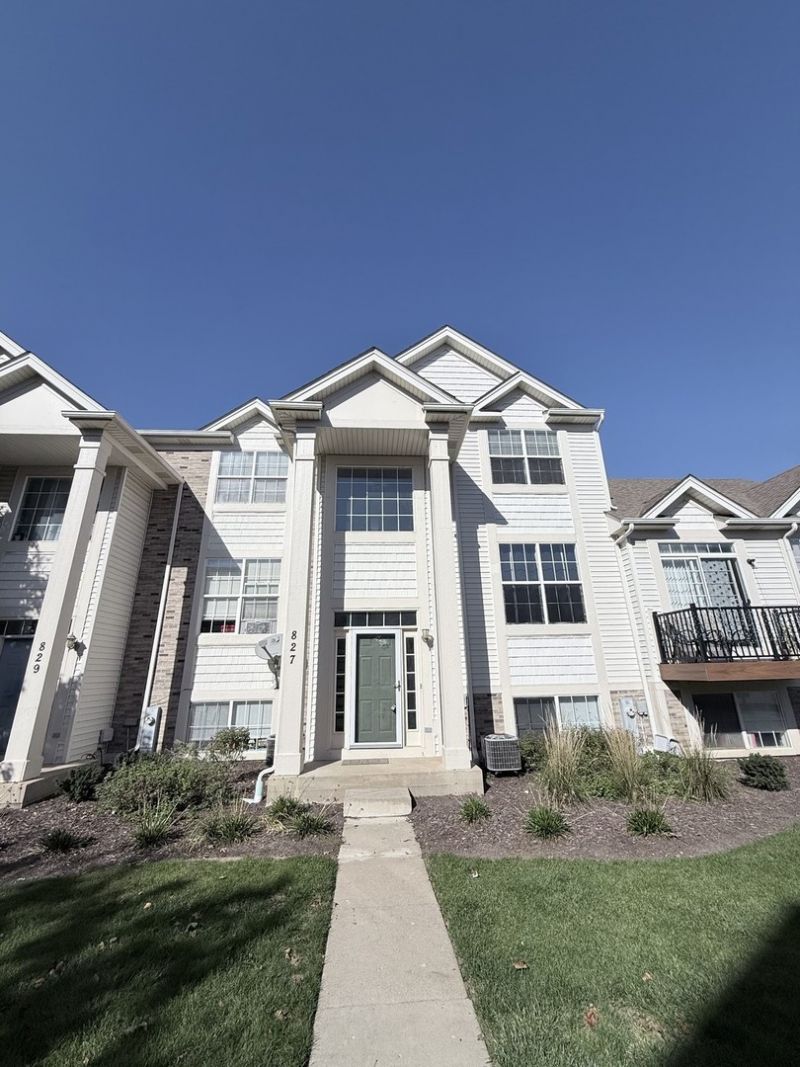
Welcome home to this spacious and inviting 2-STORY TOWN HOME offering 3 BEDROOMS, 2.5 BATHS, and an attached 2-CAR GARAGE! The main level features a generous living and dining room combination, perfect for everyday living and entertaining. The fully equipped kitchen offers abundant cabinetry and opens to a versatile space ideal for a cozy family room or breakfast area, with access to a private balcony. Upstairs, the spacious PRIMARY SUITE features a PRIVATE BATH with dual vanities and a shower. Two additional bright, generously sized bedrooms and a conveniently located second-floor laundry closet complete the upper level. The FINISHED LOWER LEVEL offers a LARGE, FLEXIBLE SPACE perfect for a home office, exercise room, guest retreat, or potential fourth bedroom. Ideally located near shopping, grocery stores, restaurants, and everyday conveniences. A wonderful combination of space, comfort, and convenience!
Property Features
Property Type: Rental - Townhouse
Basement: Yes
Basement: Finished, Partial Exposure, Partial
Cooling: Central Air
Garage: 2
Heating: Gas, Forced Air
Lot Size: 0.03 Acres
Roof Type: Asphalt
Stories: 2.0
Year Built: 2004
Amenities
Cathedral Ceiling(s)
Storage
Dining Combo
Granite Counters
Feature Descriptions
Additional rooms: Recreation Room
Appliances: Range, Microwave, Dishwasher, Refrigerator, Washer, Dryer, Disposal
Dining Room: Combined w/ LivRm
Exterior: Vinyl Siding, Brick
Laundry: Upper Level, In Unit
Lot: Landscaped
Lot Dimensions: 22X59
Parking: Garage Door Opener, Yes, Garage Owned, Attached, Garage
Rent Includes: None
Sewer: Public Sewer
Total Rooms: 8
Township: Troy
Water: Public
Room Sizes
Recreation Room: 22X14
Bedroom 2: 10X10
Bedroom 3: 10X10
Dining Room: COMBO
Family Room: 16X11
Kitchen: 16X10
Laundry: 4X8
Living Room: 22X14
Primary Bedroom: 15X14
Local Schools
School District: District 204
Listed By / Shown By
Listed By
Agency Name: Wirtz Real Estate Group Inc.
Agency Phone: 708-516-3050
Shown By
Agency Title: Gambino Realtors
Agency Phone: 815-282-2222

827 Summit Creek Drive | MLS# 12790372
This property located at 827 Summit Creek Drive, Shorewood, IL 60404 is currently listed for rent with an asking price of $2,650 / Monthly. Summit Creek Drive is located within the District 204 school district. Search Shorewood real estate on www.gogambino.com today.