
BEDS5
BATHS2 full 1 partial
SQUARE FEET3,008
MLS#12701103
STATUSNew
PROPERTY TYPEResidential - Single Family
SCHOOLDistrict 210
Property Description
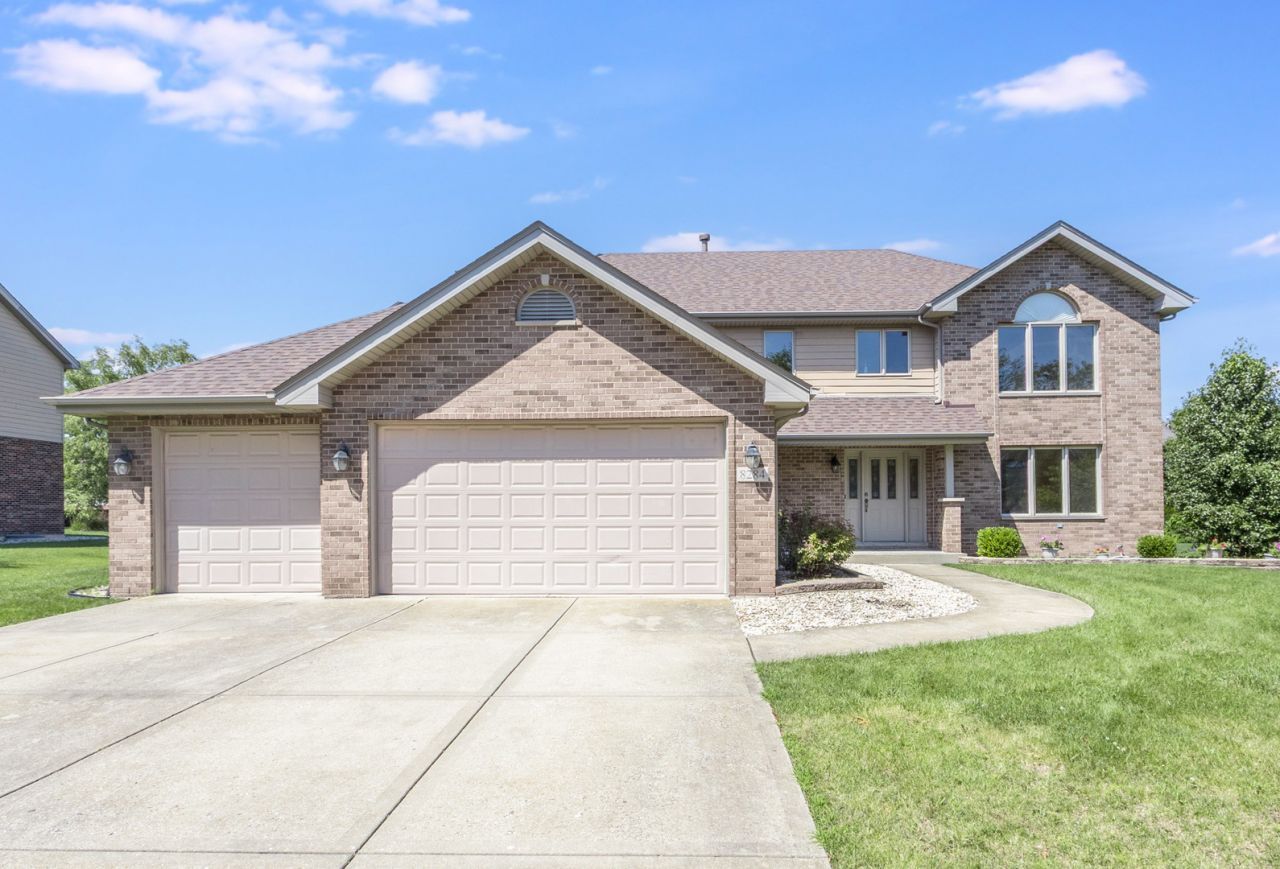
Rare Lakeview Estates 5 bedroom, 2 1/2 bath home that includes an attached 3-car garage with a full unfinished basement. Great sized 100x150 lot with afternoon sun in the afternoon. Enter into a 2-story foyer that leads into the formal living room. Upgraded knotty pine hardwood flooring in the living/dining room. The kitchen was remodeled in 2013 with a brand new kitchen that features oak cabinetry/granite countertops/pantry/tiled backsplash & a breakfast bar. The family room overlooks the kitchen and includes a floor to ceiling brick gas start fireplace. 4 of the bedrooms are located on the 2nd floor including 16x14 primary bedroom with a stunning, walk-in master closet. There's a full, private bath with separate tub/shower. All of the other bedrooms have good closet space and ceiling fans. 5th bedroom is located on the main level. The 2nd floor hall bath has a skylight and linen closet. Roof replaced in 2021, AC (2016), furnace and HWT (2013).
Property Features
Property Type: Residential - Single Family
Basement: Yes
Basement: Unfinished, Full
Cooling: Central Air
Fireplaces: 1
Garage: 3
Heating: Forced Air
Lot Size: 0.34 Acres
Taxes: $13,392
Year Built: 2004
Feature Descriptions
Additional rooms: Bedroom 5,Eating Area
Appliances: Range, Microwave, Dishwasher, Refrigerator, Washer, Dryer
Association Includes: Insurance
Exterior: Brick, Frame
Fireplace Location(s): Family Room
HOA Fee: 300/ Annually
Lot Dimensions: 100X150
Parcel#: 1909352080180000
Parking: Yes, Garage Owned, Attached, Garage
Sewer: Public Sewer
Total Rooms: 10
Township: Frankfort
Water: Public
Room Sizes
Bedroom 5: 12X12
Eating Area: 12X11
Bedroom 2: 14X12
Bedroom 3: 14X12
Bedroom 4: 16X12
Dining Room: 12X12
Family Room: 20X16
Kitchen: 16X12
Laundry: 09X06
Living Room: 17X13
Primary Bedroom: 17X14
Local Schools
School District: District 210
Listed By / Shown By
Listed By
Agency Name: Wilk Real Estate
Agency Phone: 815-230-5356
Shown By
Agency Title: Gambino Realtors
Agency Phone: 815-282-2222

Estimate Your Payment
Estimated Payment
$ 4,402.62 per month $3,088.32 Principal & Interest $1,116.00 Property Tax $198.30 Homeowner's Insurance
8284 Brookhaven Drive | MLS# 12701103
This single family home located at 8284 Brookhaven Drive , Frankfort, IL 60423 is currently listed for sale with an asking price of $679,900. This property was built in 2004 and has 5 bedrooms and 2 full and 1 partial baths with 3008 sq. ft. Brookhaven Drive is located within the District 210 school district. Search Frankfort real estate on www.gogambino.com today.