
BEDS4
BATHS3 full
SQUARE FEET2,184
MLS#12793535
STATUSNew
PROPERTY TYPEResidential - Single Family
SCHOOLDistrict 200
Property Description
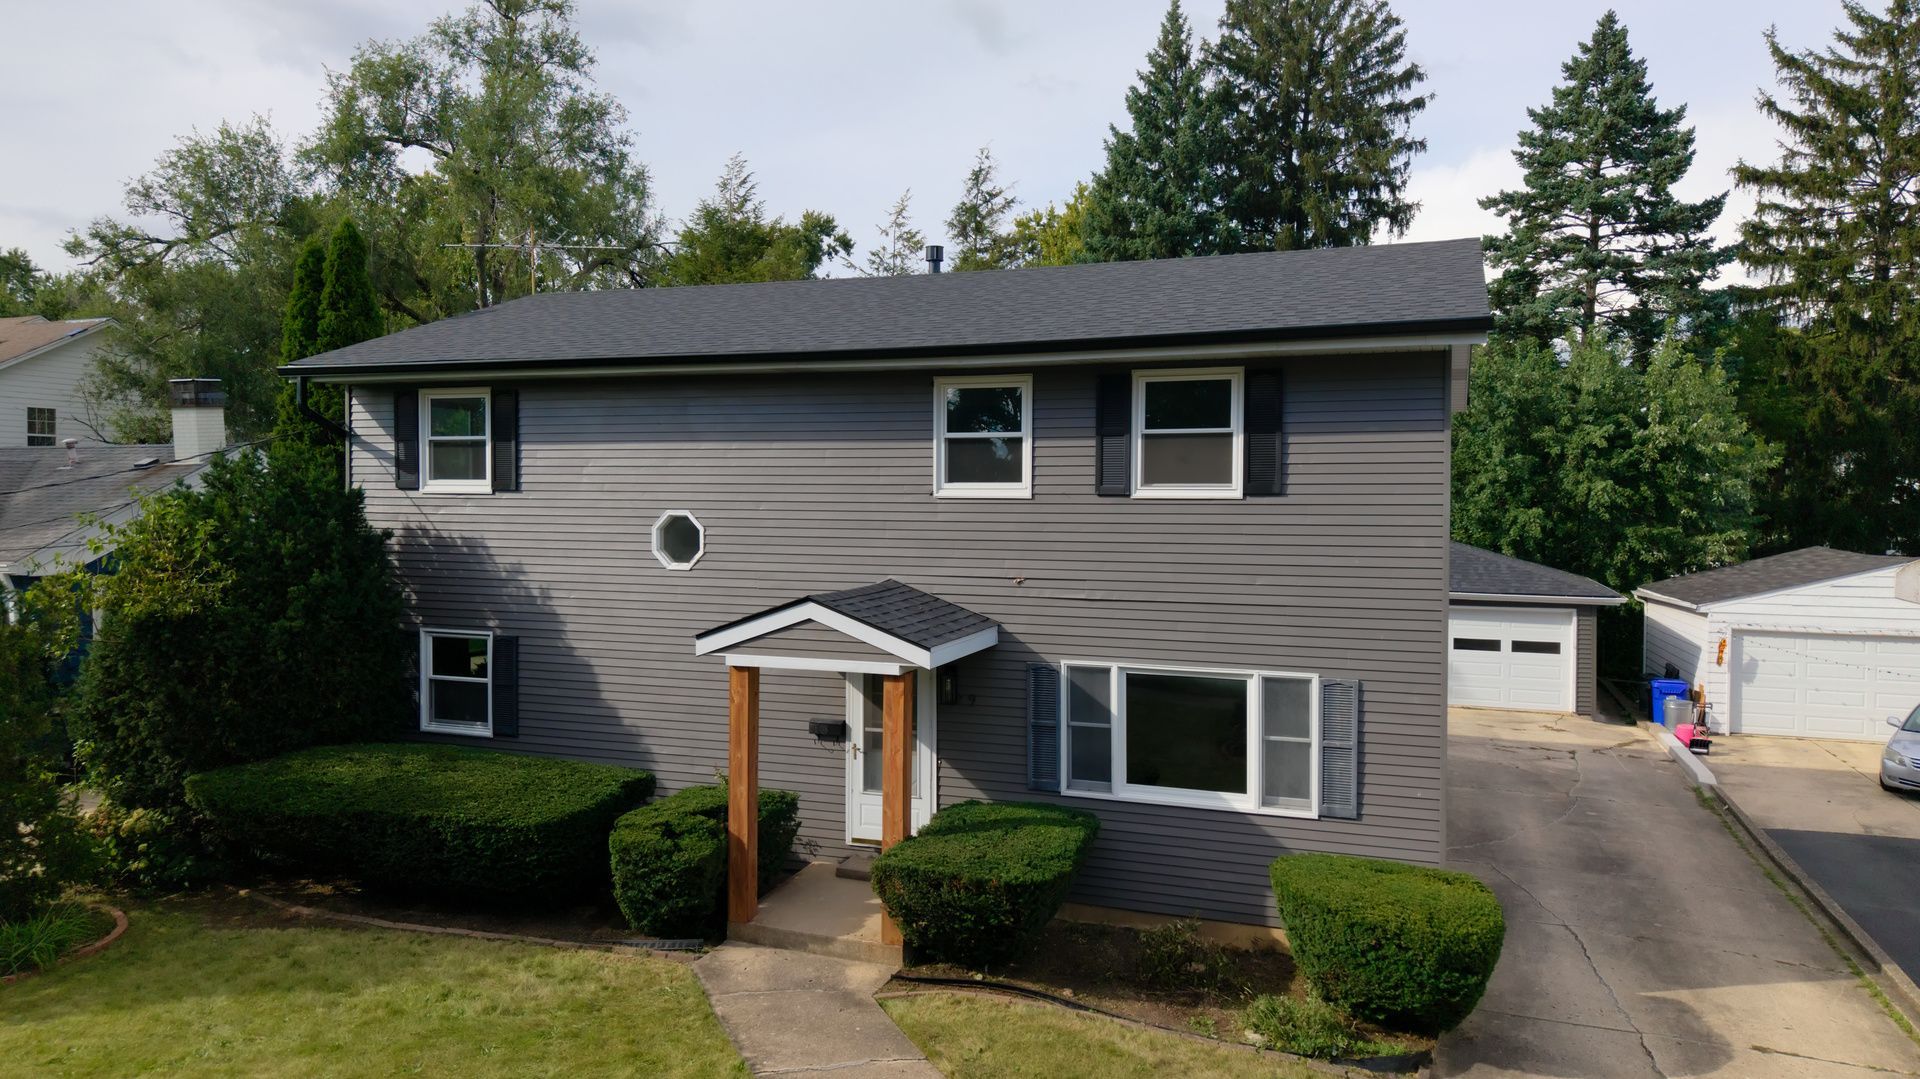
4 bedroom, 3 bath home near Downtown Wheaton! New roof, gutters, windows, plumbing and electric. Peace of mind for years to come. The bright, open-concept layout offers plenty of natural light and is ideal for everyday living and entertaining. The eat-in kitchen flows seamlessly into the main living area, while the living room provides direct access to an oversized deck overlooking the private backyard. The basement offers additional living space and plenty of storage. Conveniently located near Lowell Elementary School, downtown Wheaton, Metra stations, restaurants, shopping, parks, recreational facilities, and community events. Easy access to Roosevelt Road, I-88, I-355, Butterfield Road, and North Avenue makes commuting convenient. Spacious, open, and move-in ready-this Wheaton home is ready for its next owner!
Property Features
Property Type: Residential - Single Family
Basement: Yes
Basement: Partially Finished, Full
Cooling: Central Air
Garage: 2
Heating: Gas, Forced Air
Lot Size: 0.25 Acres
Taxes: $10,122
Year Built: 1953
Amenities
1st Floor Full Bath
Walk-In Closet(s)
Feature Descriptions
Additional rooms: No additional rooms
Appliances: Range, Microwave, Dishwasher, Refrigerator, Freezer, Washer, Dryer, Stainless Steel Appliance(s)
Association Includes: None
Dining Room: Kitchen/Dining Combo
Exterior: Vinyl Siding
Laundry: Gas Dryer Hookup, In Unit, Multiple Locations
Lot: Landscaped
Lot Dimensions: 62.295x174.82
Parcel#: 0516421027
Parking: Garage Door Opener, Yes, Detached, Garage
Sewer: Public Sewer
Total Rooms: 7
Township: Milton
Water: Lake Michigan
Room Sizes
Bedroom 2: 17X11
Bedroom 3: 13X10
Bedroom 4: 13X10
Dining Room: 15X12
Kitchen: 18X13
Laundry: 20X12
Living Room: 25X13
Primary Bedroom: 16X15
Local Schools
High School: Wheaton North High School
Middle School: Franklin Middle School
Elementary School: Lowell Elementary School
School District: District 200
Listed By / Shown By
Listed By
Agency Name: S & I Realty Group
Agency Phone: 708-813-4663
Shown By
Agency Title: Gambino Realtors
Agency Phone: 815-282-2222

Estimate Your Payment
Estimated Payment
$ 3,980.75 per month $2,947.96 Principal & Interest $843.50 Property Tax $189.29 Homeowner's Insurance
829 E Evergreen Street | MLS# 12793535
This single family home located at 829 E Evergreen Street, Wheaton, IL 60187 is currently listed for sale with an asking price of $649,000. This property was built in 1953 and has 4 bedrooms and 3 full baths with 2184 sq. ft. E Evergreen Street is located within the District 200 school district. Search Wheaton real estate on www.gogambino.com today.