
BEDS3
BATHS1 full 1 partial
SQUARE FEET1,014
MLS#12661869
STATUSContingent
PROPERTY TYPEResidential - Single Family
SCHOOLDistrict 46
Property Description
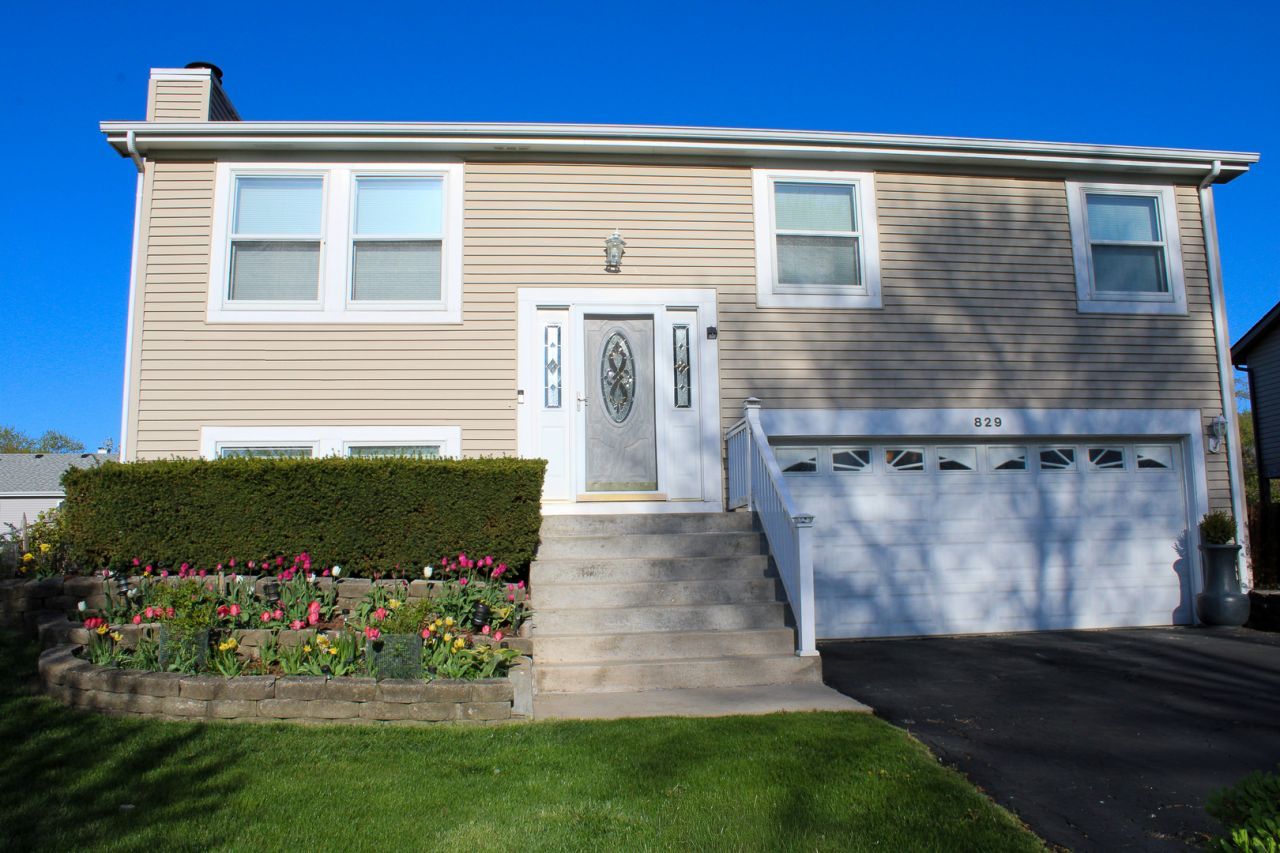
Welcome to 829 Prairie Ave in Bartlett, a beautifully maintained 3-bedroom, 1.5-bath raised ranch nestled in a serene and desirable neighborhood. This spacious home boasts an updated kitchen with granite countertops and a center island, perfect for both daily meals and entertaining guests. Step outside to a large fenced backyard, complete with a well-kept pool, expansive deck, and storage shed, providing ample space for relaxation or hosting gatherings. The property also features a heated 2-car garage and additional driveway parking. The lower level offers remarkable versatility, featuring a cozy wood-burning fireplace, a half bath, and a flexible space that could potentially serve as a fourth bedroom, office, or additional living area. Conveniently located near schools, parks, Metra access, and scenic trails, this home strikes the perfect balance between comfort and prime location. All appliances are included, ensuring a hassle-free move-in experience. Don't miss out on this incredible opportunity!
Property Features
Property Type: Residential - Single Family
Basement: Yes
Basement: Finished, Partial
Cooling: Central Air
Fireplaces: 1
Garage: 2
Heating: Natural Gas
Home Style: Bi-Level
Lot Size: 0.19 Acres
Roof Type: Asphalt
Taxes: $7,292
Year Built: 1978
Amenities
In-Law Floorplan
Granite Counters
Feature Descriptions
Additional rooms: No additional rooms
Additional Structures: Shed(s), Garage(s)
Appliances: Range, Microwave, Dishwasher, Refrigerator, Washer, Dryer, Gas Cooktop
Association Includes: None
Dining Room: Separate
Exterior: Vinyl Siding
Fireplace Location(s): Family Room
Laundry: Main Level, Gas Dryer Hookup, In Unit
Lot Dimensions: 71 X 115
Parcel#: 0102315008
Parking: Asphalt, Garage Door Opener, Heated Garage, Yes, Garage Owned, Attached, Garage
Sewer: Public Sewer
Total Rooms: 7
Township: Wayne
Water: Public
Room Sizes
Bedroom 2: 11X9
Bedroom 3: 10X10
Dining Room: 11X9
Family Room: 24X12
Kitchen: 11X11
Laundry: 7X4
Living Room: 13X12
Primary Bedroom: 13X10
Local Schools
School District: District 46
Listed By / Shown By
Listed By
Agency Name: Cross Street Real Estate
Agency Phone: 312-312-9844
Shown By
Agency Title: Gambino Realtors
Agency Phone: 815-282-2222

Estimate Your Payment
Estimated Payment
$ 2,492.92 per month $1,771.50 Principal & Interest $607.67 Property Tax $113.75 Homeowner's Insurance
829 Prairie Avenue | MLS# 12661869
This single family home located at 829 Prairie Avenue, Bartlett, IL 60103 is currently listed for sale with an asking price of $390,000. This property was built in 1978 and has 3 bedrooms and 1 full and 1 partial baths with 1014 sq. ft. Prairie Avenue is located within the District 46 school district. Search Bartlett real estate on www.gogambino.com today.