
BEDS2
BATHS2 full 1 partial
SQUARE FEET2,100
MLS#12695548
STATUSNew
PROPERTY TYPERental - Townhouse
SCHOOLDistrict 204
Property Description
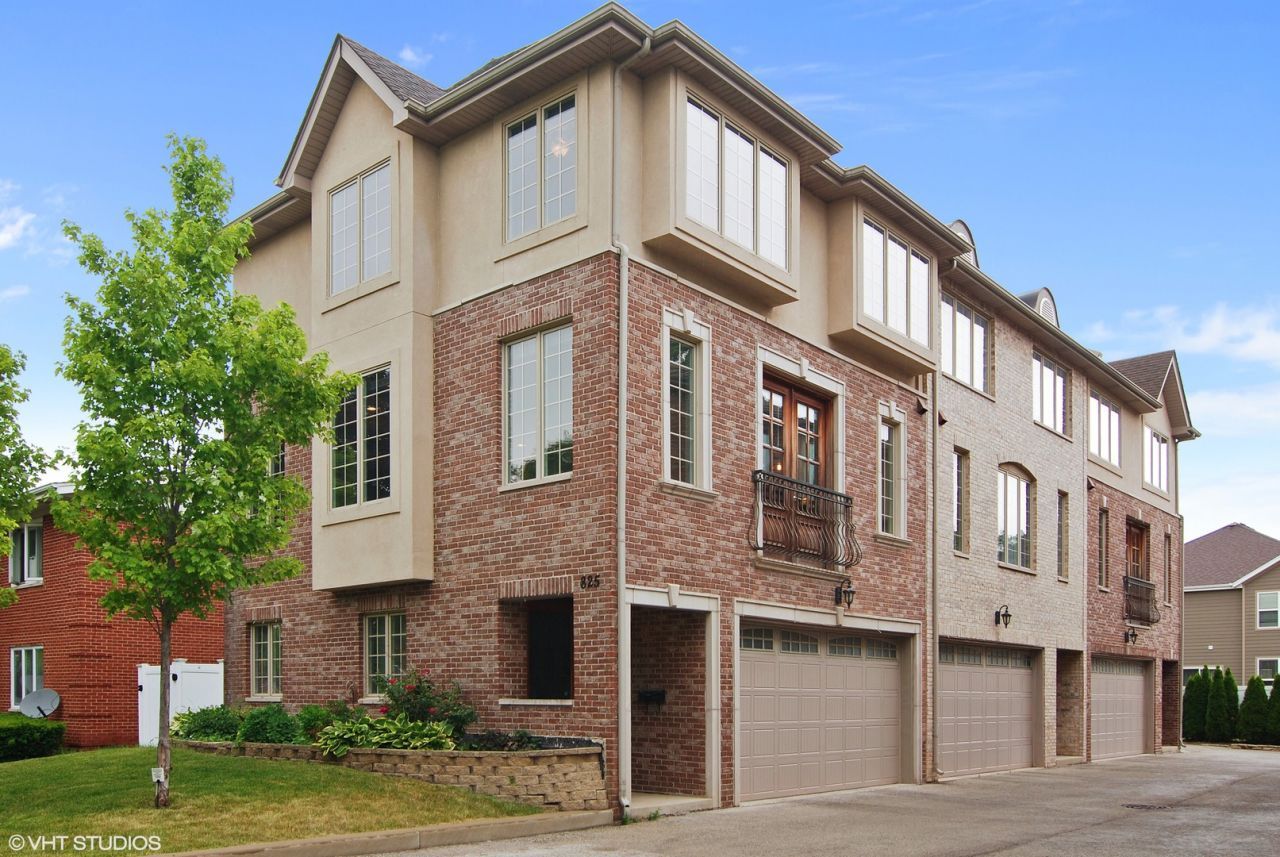
Stunning luxury 2bd/2.5ba end-unit townhouse with attached 2-car garage in vibrant La Grange! Features include 9' ceilings, hardwood floors, custom 42 maple/cherry cabinets, granite countertops with island, stainless steel appliances, upgraded millwork, premium lighting, Kohler fixtures, intercom, private patio, and side-by-side in-unit laundry. Spacious bedrooms, including a luxurious primary suite with double vanity, whirlpool tub, separate shower with body sprays, and generous closet space. Small pets welcome (cats & dogs up to 40 lbs; pet fee, breed and weight restrictions apply). Approximately 1 mile to the Metra and just minutes from downtown La Grange's outstanding restaurants, coffee shops, boutiques, parks, and more. Luxury finishes, an exceptional location, and an attached 2-car garage make this a must-see!
Property Features
Property Type: Rental - Townhouse
Basement: None
Cooling: Central Air
Garage: 2
Heating: Natural Gas, Forced Air
Lot Size: 1,500
Roof Type: Asphalt
Stories: 3.0
Year Built: 2007
Amenities
Cathedral Ceiling(s)
Granite Counters
Feature Descriptions
Additional rooms: Foyer
Appliances: Range, Microwave, Dishwasher, Refrigerator, Washer, Dryer, Disposal, Stainless Steel Appliance(s)
Bath Features: Whirlpool, Separate Shower, Double Sink
Dining Room: Combined w/ LivRm
Exterior: Brick, Stucco
Laundry: Upper Level, In Unit
Lot Dimensions: 1500
Other Equipment: Intercom
Parking: Concrete, Garage Door Opener, Yes, Attached, Garage
Pet Allowed: Additional Pet Rent, Cats OK, Dogs OK, Number Limit, Size Limit
Rent Includes: Parking, Scavenger, Exterior Maintenance, Lawn Care, Snow Removal
Sewer: Public Sewer
Total Rooms: 5
Township: Lyons
Water: Lake Michigan
Room Sizes
Foyer: 16X5
Bedroom 2: 12X11
Dining Room: COMBO
Kitchen: 14X10
Laundry: 5X5
Living Room: 23X16
Primary Bedroom: 17X12
Local Schools
High School: Lyons Twp High School
Middle School: Wm F Gurrie Middle School
Elementary School: Seventh Ave Elementary School
School District: District 204
Listed By / Shown By
Listed By
Agency Name: Meltzer Real Estate LLC
Agency Phone: 773-698-7060
Shown By
Agency Title: Gambino Realtors
Agency Phone: 815-282-2222

829 S La Grange Road , Unit A | MLS# 12695548
This property located at 829 S La Grange Road , Unit A, La Grange, IL 60525 is currently listed for rent with an asking price of $3,395 / Monthly. S La Grange Road , Unit A is located within the District 204 school district. Search La Grange real estate on www.gogambino.com today.