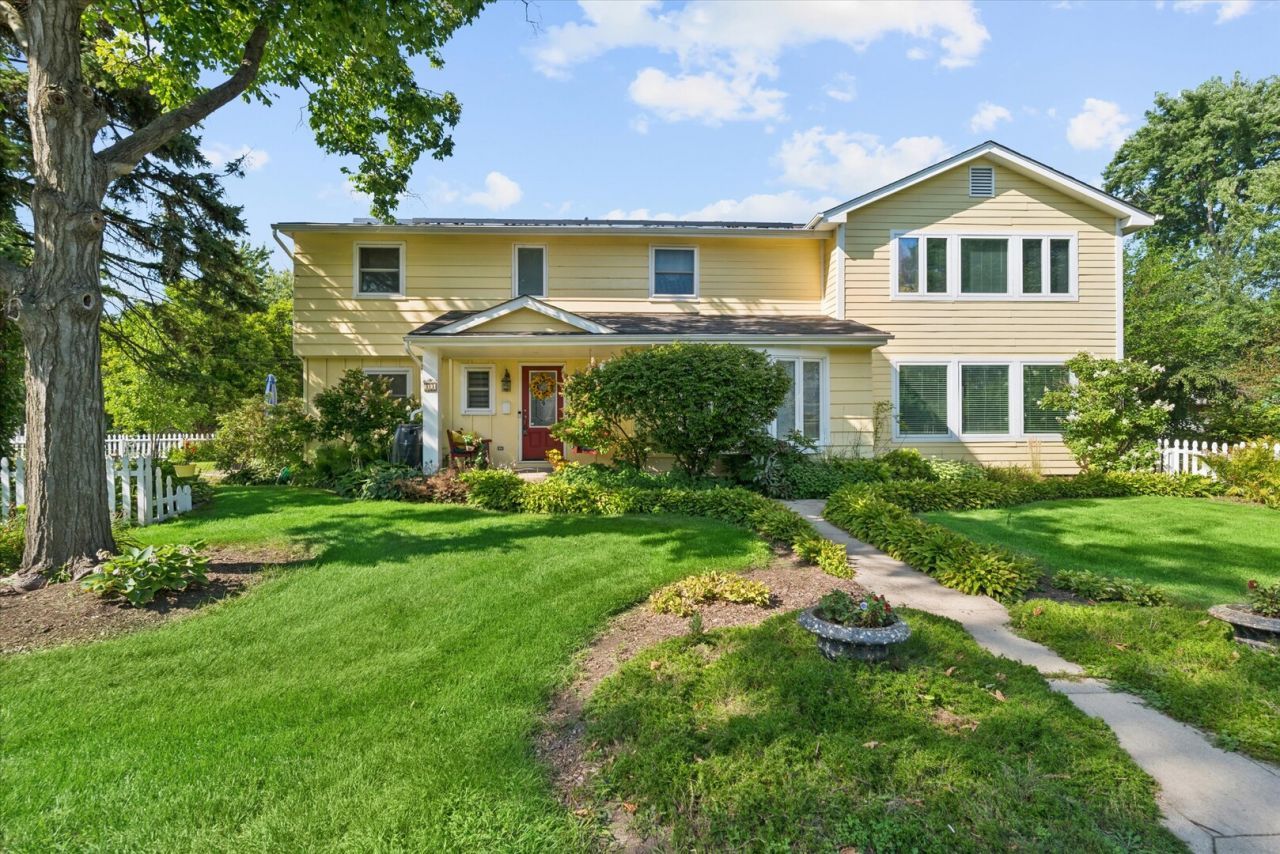

BEDS4
BATHS2 full 1 partial
SQUARE FEET3,346
MLS#12739852
STATUSNew
PROPERTY TYPEResidential - Single Family
SCHOOLDistrict 87
Property Description
Live on N. Park Boulevard - One of Downtown Glen Ellyn's Most Coveted Streets. Walk out your front door to everything downtown Glen Ellyn is loved for: the Metra, the Prairie Path, the library, restaurants, parks, and top-rated schools - Benjamin Franklin Elementary (9/10), Hadley Junior High (10/10), and Glenbard West High School. This exceptional 4-bedroom, 2.5-bath home delivers over 3,300 square feet of thoughtfully designed living space, blending timeless character with modern function on a picturesque corner lot. A Primary Suite That Feels Like a Private Retreat A beautifully executed 2005 addition created an 18' x 18' primary suite with its own rear staircase for true privacy - plus an attached home office, walk-in closet, wrapping station, and a dedicated second washer/dryer hookup. The refreshed bath features a whirlpool tub, separate shower, abundant linen storage, and new lighting, sink, and faucet. Space for work, rest, and laundry - all in one wing. Made for Entertaining The main level is warm and inviting, anchored by bamboo flooring and a spectacular 540-square-foot, sun-filled family room with two walls of windows, custom wood blinds, and a generous dry bar. Adjacent, a charming flex room with a bay window and beamed ceiling easily becomes a formal living room, playroom, or second office. The Heart of the Home: A 468-Square-Foot Kitchen At 39' x 12', this kitchen is a gathering space in its own right - freshly painted cabinetry, a marble-tiled island, room for a 10-foot dining table beneath dual chandeliers, and brand-new blinds. Energy Savings That Show Up on Your Bills The 2019 solar panel system kept last year's total electric cost to just $545.79 - meaningful, long-term savings on a home this size. Flexible Living for Every Stage Three additional bedrooms connect through a private interior door to the primary suite, offering flexibility for multigenerational living, guests, or a dedicated wing for working from home. The finished basement adds recreation, hobby, and entertaining space. Outside, a large fenced backyard offers two separate entertaining areas and abundant storage. Recent Updates: Freshly painted first-floor walls (2025), refreshed primary and hall bathrooms, new blinds in multiple rooms (2025), solar panels (2019), water heater (2018), roof inspection (2019). Home Warranty Included. This is a rare opportunity to own an exceptionally spacious home on one of downtown Glen Ellyn's most sought-after streets - walkability, top-rated schools, impressive energy savings, and a location that's truly difficult to replicate.
Property Features
Property Type: Residential - Single Family
Basement: Yes
Basement: Finished, Crawl Space, Full
Cooling: Central Air
Garage: 2
Heating: Natural Gas
Lot Size: 0.22 Acres
Roof Type: Asphalt
Taxes: $17,140
Year Built: 1959
Amenities
Dry Bar
Walk-In Closet(s)
Open Floorplan
Feature Descriptions
Additional rooms: Foyer, Office, Study, Den, Other Room
Appliances: Range, Microwave, Dishwasher, Refrigerator, Washer, Dryer, Disposal, Indoor Grill, Cooktop, Down Draft, Gas Cooktop
Association Includes: None
Dining Room: Kitchen/Dining Combo
Exterior: Aluminum Siding
Lot: Corner Lot
Lot Dimensions: 50.7x186.3X50.6x189.2
Other Equipment: CO Detectors, Ceiling Fan(s), Sump Pump, Water Heater-Gas
Parcel#: 0514411015
Parking: Asphalt, Garage Door Opener, Yes, Garage Owned, Detached, Garage
Sewer: Public Sewer
Total Rooms: 9
Township: Milton
Water: Lake Michigan
Room Sizes
Foyer: 14X13
Office: 20X14
Study: 9X15
Den: 12X12
Other Room: 20X25
Bedroom 2: 11X12
Bedroom 3: 12X15
Bedroom 4: 11X12
Family Room: 27X20
Kitchen: 39X12
Primary Bedroom: 18X18
Local Schools
High School: Glenbard West High School
Middle School: Hadley Junior High School
Elementary School: Ben Franklin Elementary School
School District: District 87
Listed By / Shown By
Listed By
Agency Name: john greene, Realtor
Agency Phone: 630-820-6500
Shown By
Agency Title: Gambino Realtors
Agency Phone: 815-282-2222

Estimate Your Payment
Estimated Payment
$ 5,271.35 per month $3,611.14 Principal & Interest $1,428.33 Property Tax $231.88 Homeowner's Insurance
83 N Park Boulevard | MLS# 12739852
This single family home located at 83 N Park Boulevard , Glen Ellyn, IL 60137 is currently listed for sale with an asking price of $795,000. This property was built in 1959 and has 4 bedrooms and 2 full and 1 partial baths with 3346 sq. ft. N Park Boulevard is located within the District 87 school district. Search Glen Ellyn real estate on www.gogambino.com today.