
BEDS3
BATHS2 full
SQUARE FEET2,376
MLS#12728049
STATUSActive
PROPERTY TYPERental - Single Family
SUBDIVISIONTimberlake Estates
SCHOOLDistrict 220
Property Description
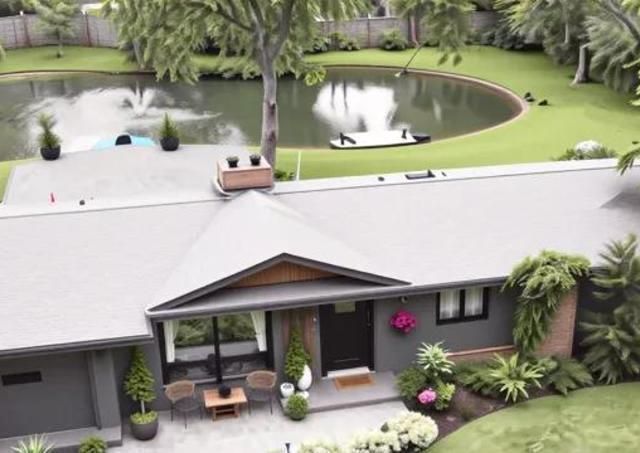
***Water Lovers *** Your own pond/ information about pond in additional information/, a four-seasons peaceful paradise REMODELED IN THE PAST 4 YEARS. 1.2 Acre lot with your own .25 acre 16' deep pond, water view every morning, Water rights to beautiful Timber Lake- beach, kayaking, fishing ~Vacation day every day! One of the few ranch-style /midcentury-contemporary homes nestled on a picturesque acre + of mature trees. In 2000, aq ft.. Crawl space 4.5'H// Remodeled 2022-2026 three bedrooms, two baths, with an open concept floor plan. New interior and new exterior look. Features: Hardwood floor throughout, 3-year-old septic, 2023 roof, 2022water system , 2024-year-old AC, Furnace,2023 Kitchen and bath ,2024 paintedoutside-inside Just minutes away from shopping, restaurants, a Cafe, and lakes.*** Low Unincorporated TAX..... ONE of a kind......***
Property Features
Property Type: Rental - Single Family
Basement: Crawl Space
Cooling: Central Air
Fireplaces: 1
Garage: 2.5
Heating: Natural Gas, Forced Air
Lot Size: 287X154X20X12X261X180
Roof Type: Asphalt
Year Built: 1965
Amenities
Vaulted Ceiling(s)
Cathedral Ceiling(s)
1st Floor Bedroom
1st Floor Full Bath
High Ceilings
Beamed Ceilings
Open Floorplan
Granite Counters
Pantry
Feature Descriptions
Additional rooms: Den, Deck, Walk In Closet
Additional Structures: Shed(s)
Appliances: Range, Microwave, Dishwasher, Washer, Dryer
Bath Features: Separate Shower, Double Sink, Soaking Tub
Dining Room: Separate
Exterior: Cedar
Fireplace: Gas Log
Fireplace Location(s): Living Room
Laundry: Main Level, Electric Dryer Hookup, Sink
Lot: Corner Lot, Cul-De-Sac, Wooded
Lot Dimensions: 287X154X20X12X261X180
Other Equipment: Water-Softener Owned, CO Detectors, Sump Pump, Water Heater-Electric
Parking: Asphalt, Garage Door Opener, Heated Garage, Garage, Yes, Garage Owned, Attached
Rent Includes: Lake Rights
Sewer: Septic Tank
Total Rooms: 8
Township: Cuba
Water: Well
Room Sizes
Den: 12X12
Deck: 30X30
Walk In Closet: 7X11
Bedroom 2: 13X11
Bedroom 3: 11X10
Dining Room: 11X16
Family Room: 18X17
Kitchen: 10X14
Laundry: 10X5
Living Room: 20X16
Primary Bedroom: 13X16
Local Schools
High School: Barrington High School
Middle School: Barrington Middle School-Station
Elementary School: North Barrington Elementary Scho
School District: District 220
Listed By / Shown By
Listed By
Agency Name: HomeSmart Connect LLC
Agency Phone: 847-495-5000
Shown By
Agency Title: Gambino Realtors
Agency Phone: 815-282-2222

83 Wildwood Drive | MLS# 12728049
This property located at 83 Wildwood Drive, Barrington, IL 60010 is currently listed for rent with an asking price of $3,900 / Monthly. Wildwood Drive is located within the District 220 school district. Search Barrington real estate on www.gogambino.com today.