
BEDS4
BATHS2 full 1 partial
SQUARE FEET2,808
MLS#12648381
STATUSContingent
PROPERTY TYPEResidential - Single Family
SUBDIVISIONShining Waters
SCHOOLDistrict 94
Property Description
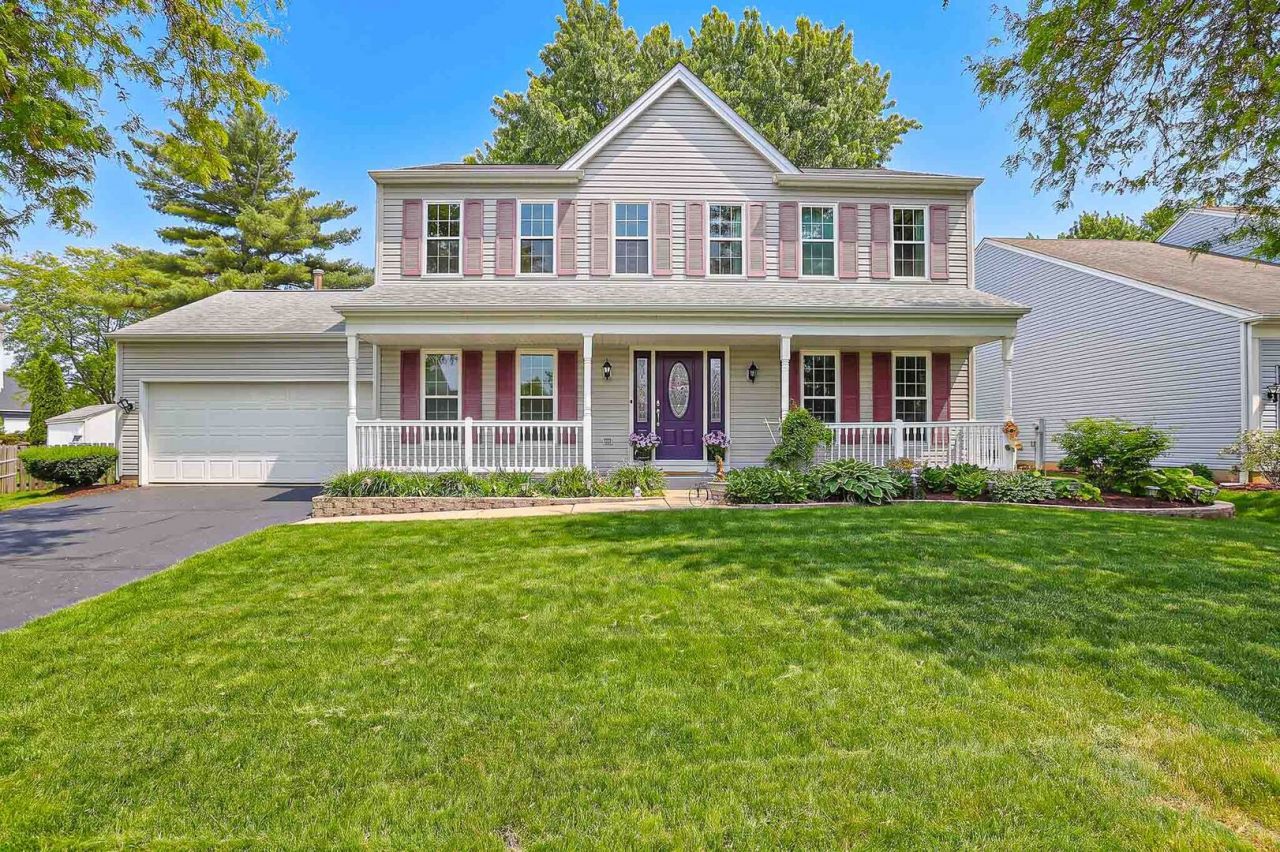
Welcome Home to this well maintained 4 bed. 2.5 bath 2 story. Featuring wood flooring on main level, as well as Formal living and dining rooms. Refreshed kitchen in 2022 with S.S. appliances, Quartz countertop, eating area and pantry. Family room has wood burning fireplace w/gas starter and patio door to the yard. Your primary bedroom offers wood flooring and a sharp full bath with skylight and new floor. All Bedrooms are generously sized.Laundry area on 2nd floor. Finished basement has been set up with an office and loads of storage in the utility room, as well as an extra closet. Newer siding and roof 2009, windows replaced in 2015, hvac system replaced in 2017. The Hall bath was remodeled in 2024. This wonderful home is close to shopping, parks, and expressway accessibility.
Property Features
Property Type: Residential - Single Family
Basement: Finished, Storage Space, Full
Basement: Yes
Cooling: Central Air
Fireplaces: 1
Garage: 2
Heating: Natural Gas, Forced Air
Home Style: Traditional
Lot Size: 0.19 Acres
Roof Type: Asphalt
Taxes: $9,714
Year Built: 1986
Amenities
Walk-In Closet(s)
Separate Dining Room
Pantry
Feature Descriptions
Additional rooms: Eating Area, Office, Recreation Room
Additional Structures: Shed(s)
Appliances: Range, Microwave, Dishwasher, Refrigerator, Disposal, Stainless Steel Appliance(s), Humidifier
Association Includes: None
Bath Features: Double Sink
Dining Room: Separate
Exterior: Vinyl Siding
Fireplace: Wood Burning, Attached Fireplace Doors/Screen, Gas Starter
Fireplace Location(s): Family Room
Laundry: Upper Level, Laundry Closet
Lot Dimensions: 72.2X120x69x68x43
Other Equipment: TV-Cable, CO Detectors, Ceiling Fan(s), Sump Pump, Backup Sump Pump;
Parcel#: 0125114013
Parking: Asphalt, Garage Door Opener, Yes, Attached, Garage
Sewer: Public Sewer
Total Rooms: 11
Township: Wayne
Water: Lake Michigan
Room Sizes
Eating Area: 9X10
Office: 11X9
Recreation Room: 19X24
Bedroom 2: 11X11
Bedroom 3: 10X11
Bedroom 4: 11X9
Dining Room: 10X12
Family Room: 12X16
Kitchen: 11X10
Laundry: 5X3
Living Room: 13X14
Primary Bedroom: 12X18
Local Schools
High School: Community High School
Middle School: Benjamin Middle School
Elementary School: Evergreen Elementary School
School District: District 94
Listed By / Shown By
Listed By
Agency Name: RE/MAX Suburban
Agency Phone: 630-653-1900
Shown By
Agency Title: Gambino Realtors
Agency Phone: 815-282-2222

Estimate Your Payment
Estimated Payment
$ 3,296.58 per month $2,337.02 Principal & Interest $809.50 Property Tax $150.06 Homeowner's Insurance
830 Hawk Lane | MLS# 12648381
This single family home located at 830 Hawk Lane, Carol Stream, IL 60188 is currently listed for sale with an asking price of $514,500. This property was built in 1986 and has 4 bedrooms and 2 full and 1 partial baths with 2808 sq. ft. Hawk Lane is located in the Shining Waters subdivision within the District 94 school district. Search Shining Waters real estate on www.gogambino.com today.