
BEDS2
BATHS1 full 1 partial
SQUARE FEET1,342
MLS#12813390
STATUSNew
PROPERTY TYPEResidential - Condominium
SCHOOLDistrict 302
Property Description
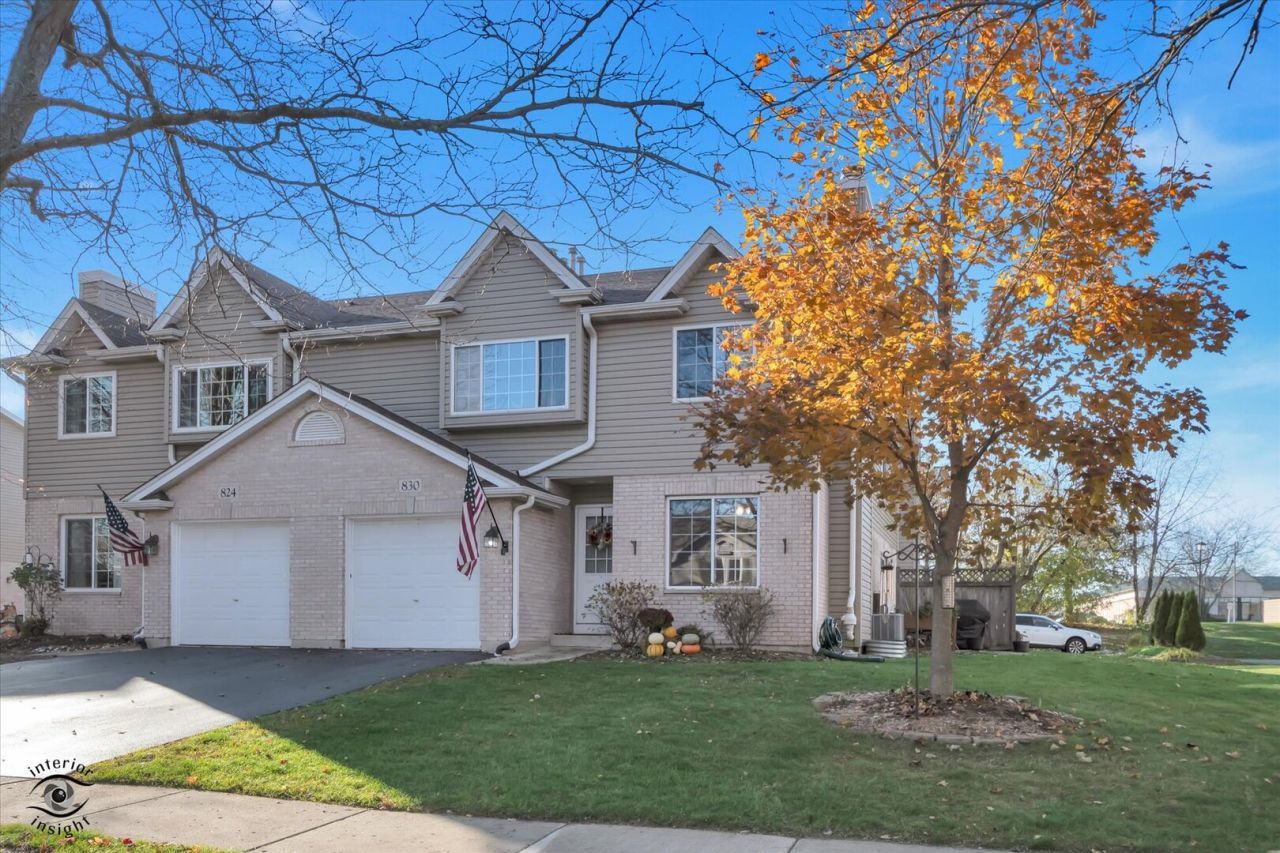
You will love this beautiful, affordable and move in ready home. The spacious room sizes and updated finishes add so much value to this charming unit. The open kitchen features updated appliances and fresh paint and cabinet hardware. The living room features a gas fireplace for cozy fall and winter days! The Large dining area has a patio door to your private outdoor eating area and nicely landscaped yard. Two large upstairs bedrooms both feature large closets and share an updated oversized master bathroom. The laundry is located in the full basement that is ready for all of your storage needs or could easily be made into an additional family room! This unit is close to shopping and walkable to quaint down town Elburn. It is also a great location for an easy commute!
Property Features
Property Type: Residential - Condominium
Basement: Yes
Basement: Unfinished, Full
Cooling: Central Air
Garage: 1
Heating: Gas, Forced Air
Lot Size: common
Roof Type: Asphalt
Stories: 2.0
Taxes: $4,932
Year Built: 1995
Feature Descriptions
Additional rooms: No additional rooms
Association Includes: Insurance, Lawn Care, Snow Removal
Dining Room: Combined w/ LivRm
Exterior: Vinyl Siding, Brick
HOA Fee: 160/ Monthly
Lot Dimensions: common
Parcel#: 0832301019
Parking: Yes, Garage Owned, Attached, Garage
Pet Allowed: Cats OK, Dogs OK
Sewer: Public Sewer
Total Rooms: 4
Township: Campton
Water: Public
Room Sizes
Bedroom 2: 14X12
Kitchen: 10X10
Laundry: 10X5
Living Room: 14X16
Primary Bedroom: 13X18
Local Schools
School District: District 302
Listed By / Shown By
Listed By
Agency Name: KETTLEY and Company, REALTORS
Agency Phone: 630-553-5060
Shown By
Agency Title: Gambino Realtors
Agency Phone: 815-282-2222

Estimate Your Payment
Estimated Payment
$ 1,837.02 per month $1,339.98 Principal & Interest $411.00 Property Tax $86.04 Homeowner's Insurance
830 N 1st Street , Unit 830 | MLS# 12813390
This condo located at 830 N 1st Street , Unit 830, Elburn, IL 60119 is currently listed for sale with an asking price of $295,000. This property was built in 1995 and has 2 bedrooms and 1 full and 1 partial baths with 1342 sq. ft. N 1st Street , Unit 830 is located within the District 302 school district. Search Elburn real estate on www.gogambino.com today.