
BEDS2
BATHS2 full
SQUARE FEET1,600
MLS#12716835
STATUSNew
PROPERTY TYPEResidential - Condominium
SCHOOLDistrict 219
Property Description
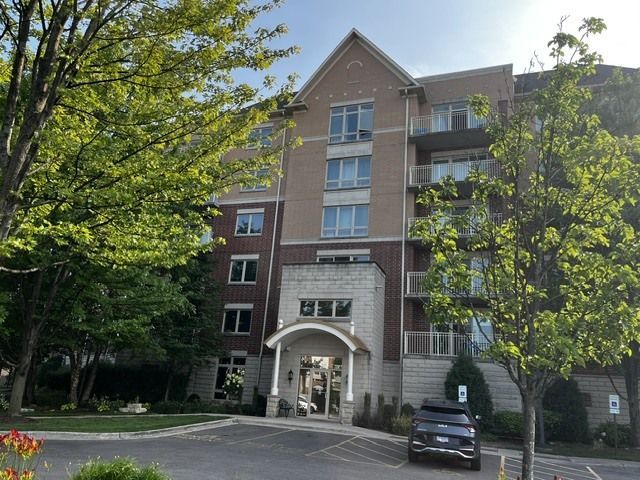
Beautiful 2 bedroom, 2 bath in Trafalger Square with 2 car garage spaces!!! Walk to train, 3 minute drive to I-94! Enjoy this beautiful and spacious end unit penthouse with 12 foot ceilings and bright views with a great open floor plan. This master bedroom unit offers a large suite completely renovated updated fixtures and laminated floor. A rare find in the top floor with great views. Modern kitchen with stainless steel appliances opens to the living/dining room, spacious baths, in unit laundry, Elevator building, includes 2 indoor parking spaces + storage in heated garage. Close to Metra, Expressway , Forest Preserve, bike paths, Restaurants, Shopping ,and Library. The open floor plan is great for family entertaining with large private balcony. This condo will not last, come show your clients with pride.
Property Features
Property Type: Residential - Condominium
Basement: None
Cooling: Central Air
Garage: 2
Heating: Natural Gas, Forced Air
Lot Size: COMMON
Stories: 6.0
Taxes: $8,233
Year Built: 2006
Amenities
Cathedral Ceiling(s)
Elevator
Feature Descriptions
Additional rooms: No additional rooms
Appliances: Range, Microwave, Dishwasher, Refrigerator, Washer, Dryer
Association Includes: Heat, Water, Gas, Insurance
Exterior: Brick
HOA Fee: 455/ Monthly
Laundry: Washer Hookup, In Unit
Lot Dimensions: COMMON
Parcel#: 10201210441061
Parking: Garage Door Opener, Heated Garage, Yes, Garage Owned, Attached, Garage
Pet Allowed: Cats OK, Dogs OK, Number Limit, Size Limit
Sewer: Public Sewer
Total Rooms: 5
Township: Niles
Water: Lake Michigan
Room Sizes
Bedroom 2: 14X12
Dining Room: 10X9
Kitchen: 12X9
Laundry: 8X5
Living Room: 23X15
Primary Bedroom: 25X14
Local Schools
High School: Niles West High School
Middle School: Park View Elementary School
Elementary School: Park View Elementary School
School District: District 219
Listed By / Shown By
Listed By
Agency Name: Master Partners Realty
Agency Phone: 847-983-4842
Shown By
Agency Title: Gambino Realtors
Agency Phone: 815-282-2222

Estimate Your Payment
Estimated Payment
$ 2,610.01 per month $1,807.84 Principal & Interest $686.08 Property Tax $116.08 Homeowner's Insurance
8300 Concord Drive, Unit 601 | MLS# 12716835
This condo located at 8300 Concord Drive, Unit 601, Morton Grove, IL 60053 is currently listed for sale with an asking price of $398,000. This property was built in 2006 and has 2 bedrooms and 2 full baths with 1600 sq. ft. Concord Drive, Unit 601 is located within the District 219 school district. Search Morton Grove real estate on www.gogambino.com today.