
BEDS3
BATHS2 full
SQUARE FEET1,566
MLS#12777982
STATUSNew
PROPERTY TYPEResidential - Single Family
SCHOOLDistrict 220
Property Description
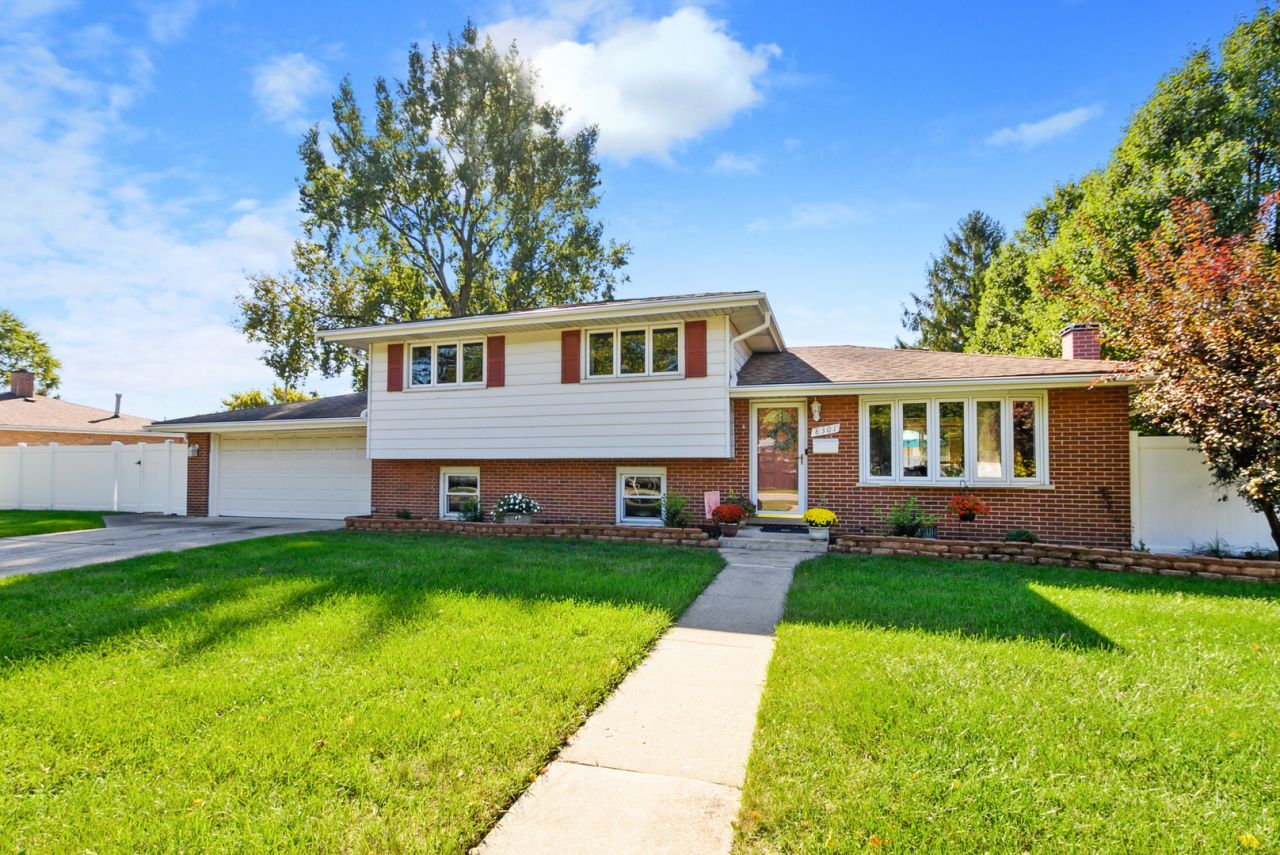
Absolutely stunning 3 bedroom 2 bathroom Burbank brick split level features hardwood floors, 6 panel oak doors, a bright living room with bay window and full wall stone fireplace, modern eat-in kitchen with plenty of oak cabinets with pull-out drawers, pantry, newer stainless steel appliances, granite counter-tops, glass-tile backsplash, recessed lighting and sliding door to the patio. The second floor has a spacious master bedroom, two additional good sized bedrooms and a full bathroom with shower/tub combination. The lower level has a cozy family room, full bathroom with whirlpool tub and seated walk-in shower, laundry room, attached garage and crawl space access. This home is a on a huge 85x119 lot with a large PVC privacy fenced backyard with concrete patio, plenty of green space and new Tuff shed with loft! Newer: hot water heater, sump pump, backup battery (2026), leaf guards (2024), Tuff shed, white PVC fence (2022), furnace (2019), central air (2018), washer and dryer (2017), garage roof (2011), lower level bath and tear off house roof (2006) and windows (2004). Fantastic location near schools, parks, Burbank's Fusion Rec/Plex with Water Park and quick access to I-294!
Property Features
Property Type: Residential - Single Family
Basement: Yes
Basement: Finished, Crawl Space, Partial, Walk-Out Access
Cooling: Central Air
Fireplaces: 1
Garage: 2
Heating: Natural Gas, Forced Air
Lot Size: 0.24 Acres
Roof Type: Asphalt
Taxes: $7,121
Year Built: 1966
Amenities
Pantry
Feature Descriptions
Additional rooms: No additional rooms
Additional Structures: Shed(s)
Appliances: Double Oven, Microwave, Dishwasher, Refrigerator, Washer, Dryer
Association Includes: None
Dining Room: Combined w/ LivRm
Exterior: Brick
Fireplace Location(s): Living Room
Laundry: In Unit
Lot Dimensions: 85.5 x 119.2
Parcel#: 19323000020000
Parking: Concrete, Garage Door Opener, Yes, Garage Owned, Attached, Driveway, Owned, Garage
Sewer: Public Sewer
Total Rooms: 6
Township: Worth
Water: Lake Michigan, Public
Room Sizes
Bedroom 2: 11X14
Bedroom 3: 10X11
Family Room: 13X23
Kitchen: 20X20
Laundry: 11X14
Living Room: 13X18
Primary Bedroom: 12X13
Local Schools
High School: Reavis High School
Middle School: Liberty Junior High School
Elementary School: Edward J Tobin Elementary School
School District: District 220
Listed By / Shown By
Listed By
Agency Name: Coldwell Banker Realty
Agency Phone: 708-424-4000
Shown By
Agency Title: Gambino Realtors
Agency Phone: 815-282-2222

Estimate Your Payment
Estimated Payment
$ 2,309.00 per month $1,612.07 Principal & Interest $593.42 Property Tax $103.51 Homeowner's Insurance
8301 Narragansett Avenue | MLS# 12777982
This single family home located at 8301 Narragansett Avenue, Burbank, IL 60459 is currently listed for sale with an asking price of $354,900. This property was built in 1966 and has 3 bedrooms and 2 full baths with 1566 sq. ft. Narragansett Avenue is located within the District 220 school district. Search Burbank real estate on www.gogambino.com today.