
BEDS4
BATHS2 full
SQUARE FEET1,239
MLS#12707579
STATUSNew
PROPERTY TYPEResidential - Single Family
SCHOOLDistrict 299
Property Description
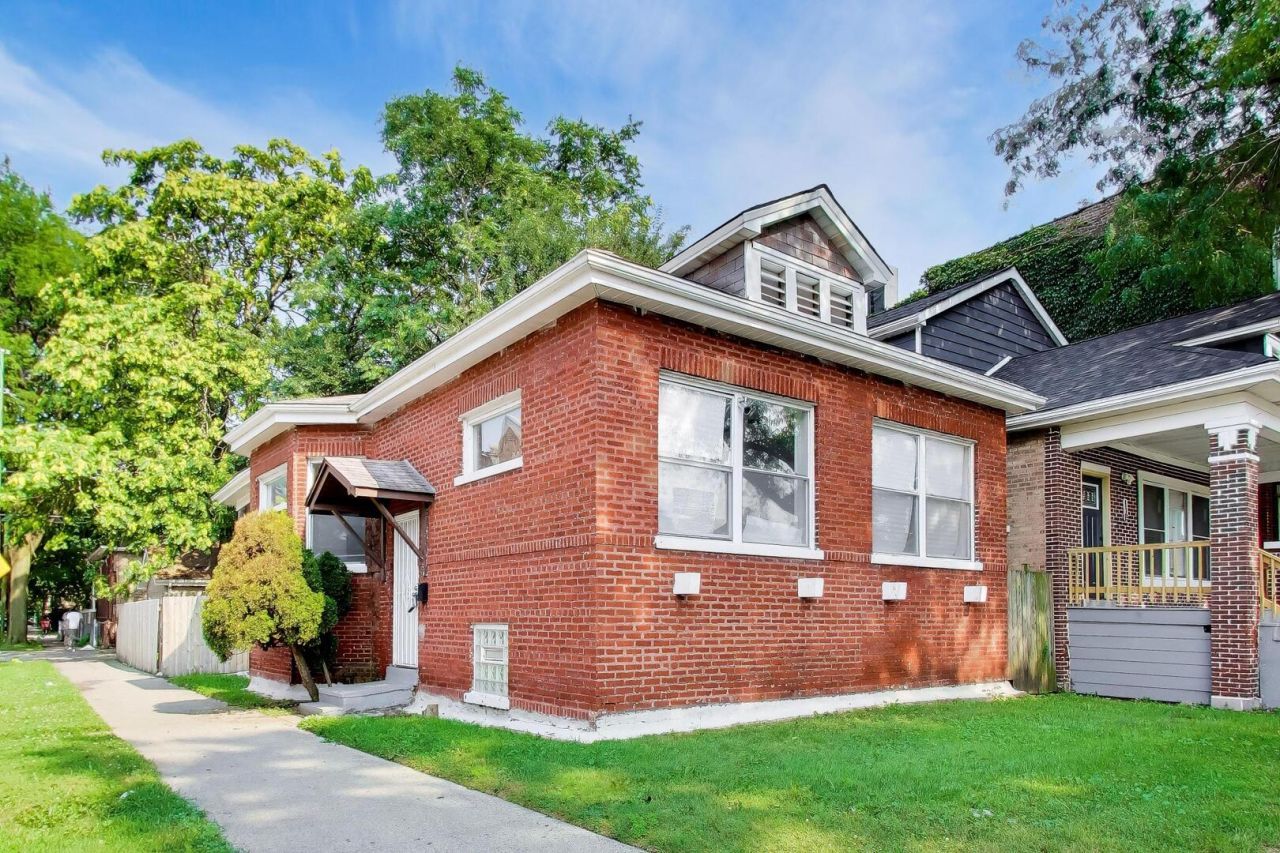
Remodeled 4 bedroom 2 bathroom brick bungalow with PLENTY to offer in Chatham! Situated on a corner lot, this home features a living room and dining room with an electric fireplace in the living room, a remodeled kitchen with white cabinets, granite countertops and stainless steel appliances, updated bathrooms and a new 2-car garage! The primary bedroom has a huge walk-in closet. The loft style finished basement includes the 3rd and 4th bedrooms, a family/rec. room, laundry room and plenty of storage. This home won't last long. Move in before the end of the Summer! Within a short distance to the expressway, shopping, schools, parks and public transportation. Check out the 3D tour!
Property Features
Property Type: Residential - Single Family
Basement: Yes
Basement: Finished, Full
Cooling: Central Air
Garage: 2
Heating: Natural Gas, Forced Air
Lot Size: 0.09 Acres
Taxes: $2,390
Year Built: 1920
Feature Descriptions
Additional rooms: Enclosed Porch, Storage
Appliances: Stainless Steel Appliance(s)
Association Includes: None
Dining Room: Separate
Exterior: Brick
Lot Dimensions: 30X125
Other Equipment: Ceiling Fan(s)
Parcel#: 20353010010000
Parking: Garage Door Opener, Yes, Garage Owned, Detached, Garage
Sewer: Public Sewer
Total Rooms: 8
Township: Hyde Park
Water: Lake Michigan
Room Sizes
Enclosed Porch: 08X07
Storage: 09X12
Bedroom 2: 11X10
Bedroom 3: 11X12
Bedroom 4: 10X14
Dining Room: 13X14
Family Room: 14X07
Kitchen: 12X11
Laundry: 09X09
Living Room: 21X12
Primary Bedroom: 09X13
Local Schools
School District: District 299
Listed By / Shown By
Listed By
Agency Name: @properties Christie's International Real Estate
Agency Phone: 312-682-8500
Shown By
Agency Title: Gambino Realtors
Agency Phone: 815-282-2222

Estimate Your Payment
Estimated Payment
$ 1,431.35 per month $1,157.84 Principal & Interest $199.17 Property Tax $74.35 Homeowner's Insurance
8301 S Maryland Avenue | MLS# 12707579
This single family home located at 8301 S Maryland Avenue, Chicago, IL 60619 is currently listed for sale with an asking price of $254,900. This property was built in 1920 and has 4 bedrooms and 2 full baths with 1239 sq. ft. S Maryland Avenue is located within the District 299 school district. Search Chicago real estate on www.gogambino.com today.