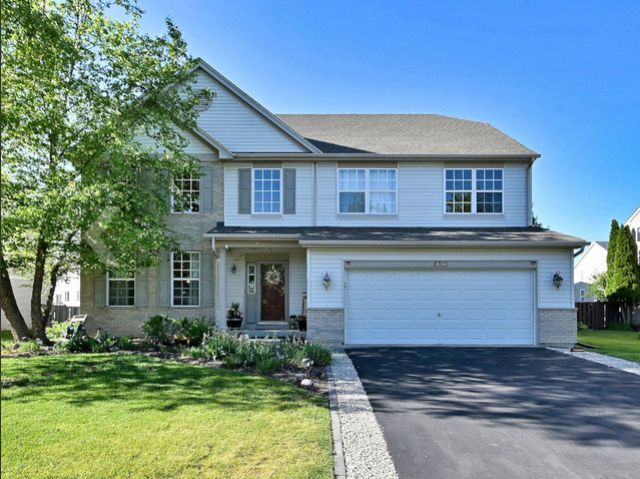

BEDS5
BATHS2 full 1 partial
SQUARE FEET2,752
MLS#12729699
STATUSActive
PROPERTY TYPEResidential - Single Family
SUBDIVISIONGreywall Club
SCHOOLDistrict 202
Property Description
Welcome to this stunning two-story home featuring 4-5 spacious bedrooms, beautiful updates, and an inviting open layout designed for comfortable living and entertaining. The dramatic two-story foyer and soaring living room fill the home with natural light, while beautiful hardwood floors flow throughout both levels. The spacious kitchen offers abundant cabinetry, a large island, and plenty of counter space-perfect for everyday living and entertaining. The luxurious primary suite features a large walk-in closet, private sitting area, and spa-like ensuite with a soaking tub and separate shower. A first-floor bedroom or den provides flexibility for guests, a home office, or multi-generational living. The partially finished basement offers additional living and recreation space. Enjoy your private, fenced backyard complete with a charming gazebo and fire pit-perfect for relaxing or entertaining. This exceptional home offers the perfect blend of space, comfort, and style. Don't miss the opportunity to make it yours!
Property Features
Property Type: Residential - Single Family
Basement: Partially Finished, Full
Basement: Yes
Cooling: Central Air
Garage: 2
Heating: Natural Gas, Forced Air
Home Style: Traditional
Lot Size: 0.22 Acres
Roof Type: Asphalt
Taxes: $8,192
Year Built: 2006
Amenities
Vaulted Ceiling(s)
Cathedral Ceiling(s)
Walk-In Closet(s)
High Ceilings
Open Floorplan
Granite Counters
Feature Descriptions
Additional rooms: Bedroom 5,Foyer
Appliances: Range, Microwave, Dishwasher, Refrigerator, Disposal
Association Includes: Insurance, Clubhouse, Exercise Facilities, Pool
Bath Features: Separate Shower, Double Sink, Soaking Tub
Dining Room: Separate
Exterior: Vinyl Siding, Brick
HOA Fee: 60/ Monthly
Laundry: Main Level, Upper Level
Lot Dimensions: 80X122X73X119
Other Equipment: TV-Dish, Ceiling Fan(s), Sump Pump
Parcel#: 0635126011
Parking: Asphalt, Garage Door Opener, Yes, Garage Owned, Attached, Garage
Sewer: Public Sewer
Total Rooms: 9
Township: Na-Au-Say
Water: Public
Room Sizes
Bedroom 5: 13X11
Foyer: 12X8
Bedroom 2: 13X10
Bedroom 3: 11X14
Bedroom 4: 11X10
Dining Room: 13X11
Family Room: 19X14
Kitchen: 13X11
Laundry: 5X7
Living Room: 14X12
Primary Bedroom: 20X14
Local Schools
School District: District 202
Listed By / Shown By
Listed By
Agency Name: Real People Realty
Agency Phone: 815-469-7449
Shown By
Agency Title: Gambino Realtors
Agency Phone: 815-282-2222

Estimate Your Payment
Estimated Payment
$ 2,954.15 per month $2,134.43 Principal & Interest $682.67 Property Tax $137.05 Homeowner's Insurance
8305 Waterbury Drive | MLS# 12729699
This single family home located at 8305 Waterbury Drive, Joliet, IL 60431 is currently listed for sale with an asking price of $469,900. This property was built in 2006 and has 5 bedrooms and 2 full and 1 partial baths with 2752 sq. ft. Waterbury Drive is located in the Greywall Club subdivision within the District 202 school district. Search Greywall Club real estate on www.gogambino.com today.