
BEDS3
BATHS3 full
SQUARE FEET1,477
MLS#12775998
STATUSActive
PROPERTY TYPEResidential - Townhouse
SUBDIVISIONWyndstone Village
SCHOOLDistrict 204
Property Description
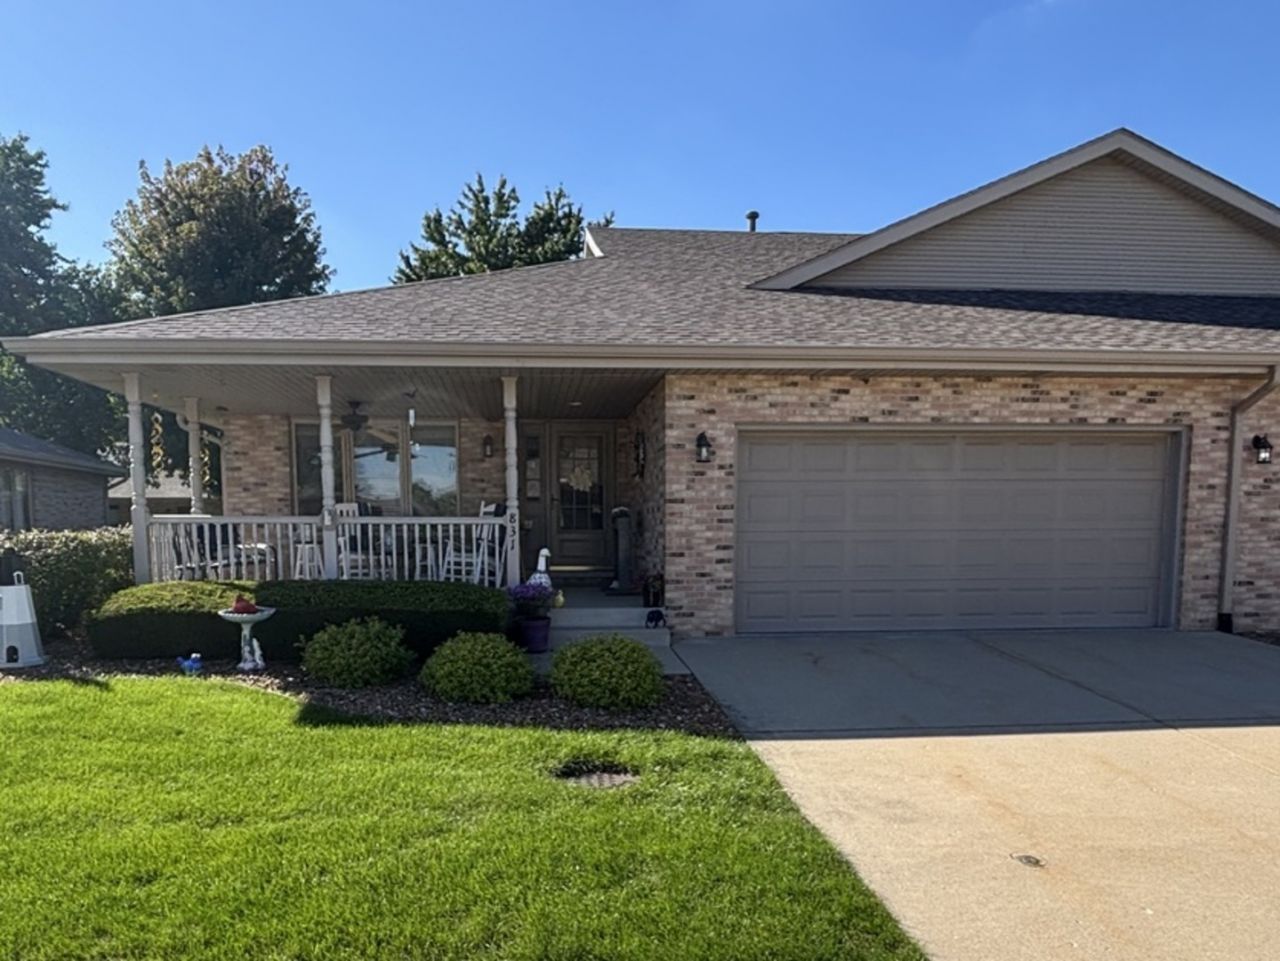
This All brick townhome in desirable Wyndstone Village Community is being offered for sale. This meticulous home features 3 bedrooms and 3 bathrooms with a spacious full finished basement. The main level boasts a Master Bedroom with full bath with a jacuzzi tub and a huge walk-in closet, main level laundry room, a second bedroom and second bathroom and extra large living room. Updated kitchen with all stainless steel appliances. Basement has a spacious family room, bedroom and bathroom all with new updated lighting. Beautiful front covered porch with ceiling fan, cozy back deck with mature trees for shade. Landscaping, lawn care, and snow removal are taken care of by the management company. Two and half car garage offers a finished floor. This home features plenty of storage space including the attic. New roof in March 2022. This is a wonderful community to have a home in with low taxes, low association dues and peaceful living.the furnace and CA are13 months old. The kitchen counter tops and back splash are 1.5 years old and the disposal is new. The patio sliding glass door is new. The ejector pump is new. The washer and dryer have had on 7 loads of laundry run through them. And the deck was just stained. This home is in move in condition like you've never seen before.
Property Features
Property Type: Residential - Townhouse
Basement: Yes
Basement: Finished, Full
Cooling: Central Air
Garage: 2
Heating: Natural Gas, Forced Air
Lot Size: 55X115X55X115
Roof Type: Asphalt
Stories: 1.0
Taxes: $4,522
Year Built: 1998
Amenities
1st Floor Bedroom
1st Floor Full Bath
Feature Descriptions
Additional rooms: No additional rooms
Appliances: Range, Microwave, Dishwasher, Refrigerator, Washer, Dryer, Disposal
Association Includes: Lawn Care, Snow Removal
Dining Room: Kitchen/Dining Combo
Exterior: Brick
HOA Fee: 337/ Quarterly
Laundry: Main Level, Gas Dryer Hookup, In Unit, Sink
Lot: Common Grounds, Landscaped
Lot Dimensions: 55X115X55X115
Parcel#: 1011203060360000
Parking: Concrete, Garage Door Opener, Yes, Garage Owned, Attached, Driveway, Owned, Garage
Pet Allowed: Cats OK, Dogs OK
Sewer: Public Sewer
Total Rooms: 7
Township: Jackson
Water: Public
Room Sizes
Bedroom 2: 11X11
Bedroom 3: 10X14
Dining Room: 10X10
Family Room: 35X25
Kitchen: 11X25
Laundry: 6X10
Living Room: 15X21
Primary Bedroom: 11X14
Local Schools
School District: District 204
Listed By / Shown By
Listed By
Agency Name: Karges Realty
Agency Phone: 815-725-1700
Shown By
Agency Title: Gambino Realtors
Agency Phone: 815-282-2222

Estimate Your Payment
Estimated Payment
$ 1,800.44 per month $1,337.71 Principal & Interest $376.83 Property Tax $85.90 Homeowner's Insurance
831 Deerpath Lane | MLS# 12775998
This townhouse located at 831 Deerpath Lane, Elwood, IL 60421 is currently listed for sale with an asking price of $294,500. This property was built in 1998 and has 3 bedrooms and 3 full baths with 1477 sq. ft. Deerpath Lane is located in the Wyndstone Village subdivision within the District 204 school district. Search Wyndstone Village real estate on www.gogambino.com today.