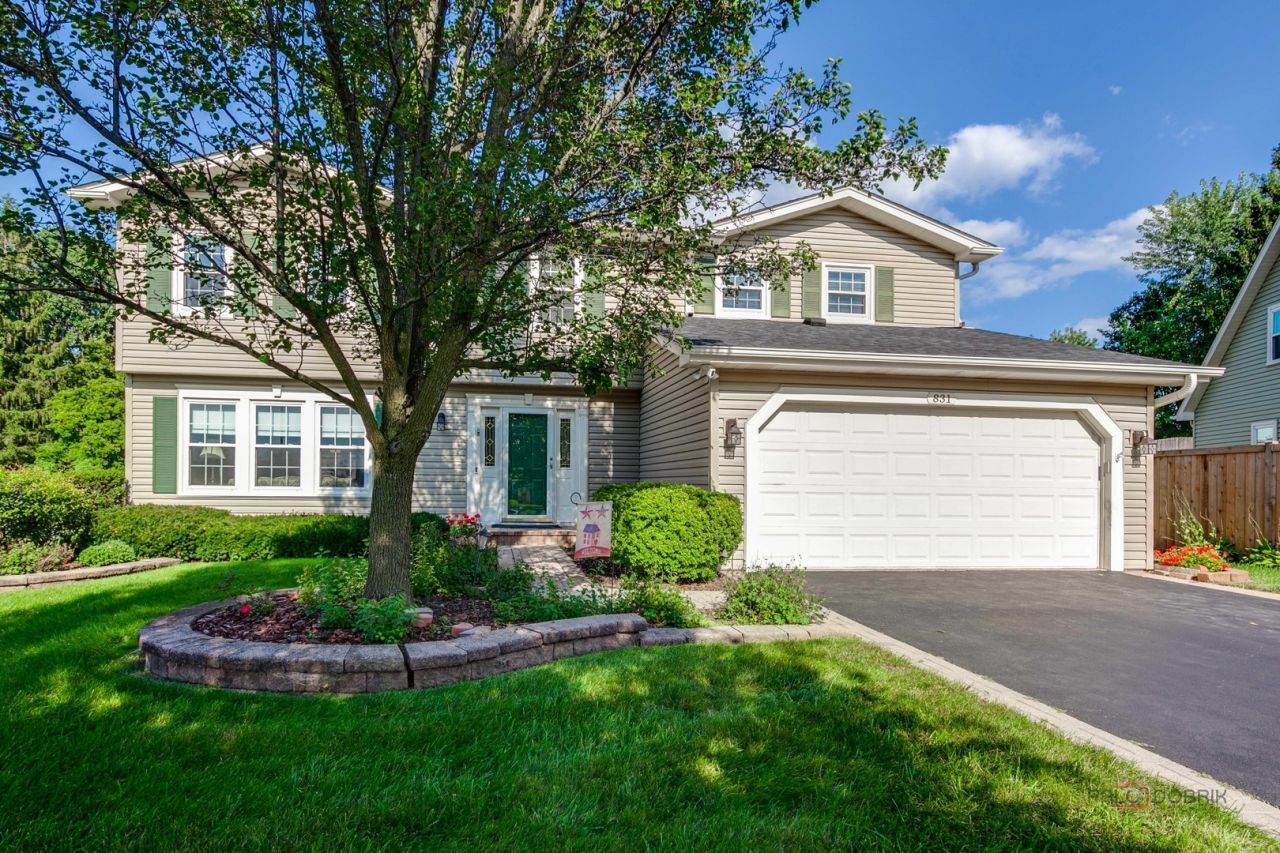

BEDS5
BATHS3 full 1 partial
SQUARE FEET2,576
MLS#12746074
STATUSNew
PROPERTY TYPEResidential - Single Family
SUBDIVISIONAmericana Heights
SCHOOLDistrict 117
Property Description
*** FABULOUS LOCATION & GORGEOUS BACKYARD SETTING *** Welcome to a well-maintained and loved home for decades * This 5-bedroom, 3.1 bath home offers tons of space, functionality and comfort * Interior features beautiful Hardwood floors, Kitchen with center island, pantry and breakfast nook that opens to Family room * Check out the huge mud/laundry room on the main level * All bedrooms and office space on 2nd level with 2 Primary suite options * Loads of storage throughout including a basement * Large Deck and shed * Enjoy the huge, beautiful backyard with endless outdoor fun and memories * This one is waiting for a new buyer who will appreciate all that this lovely home has to offer!
Property Features
Property Type: Residential - Single Family
Basement: Yes
Basement: Unfinished, Crawl Space, Partial
Cooling: Central Air
Garage: 2
Heating: Natural Gas, Forced Air
Home Style: Traditional
Lot Size: 0.26 Acres
Roof Type: Asphalt
Taxes: $9,211
Year Built: 1979
Amenities
Walk-In Closet(s)
Feature Descriptions
Additional rooms: Bedroom 5
Additional Structures: Shed(s)
Appliances: Microwave, Dishwasher, Refrigerator, Washer, Dryer, Disposal, Cooktop, Oven
Association Includes: None
Dining Room: Separate
Exterior: Aluminum Siding
Laundry: Main Level
Lot Dimensions: 40x189x115x135
Other Equipment: Water-Softener Owned, Ceiling Fan(s), Sump Pump, Backup Sump Pump;
Parcel#: 02264010460000
Parking: Asphalt, Garage Door Opener, Yes, Garage Owned, Attached, Garage
Sewer: Public Sewer
Total Rooms: 9
Township: Lake Villa
Water: Public
Room Sizes
Bedroom 5: 18X13
Bedroom 2: 12X11
Bedroom 3: 12X10
Bedroom 4: 14X10
Dining Room: 12X10
Family Room: 19X13
Kitchen: 17X10
Laundry: 17X06
Living Room: 17X14
Primary Bedroom: 18X13
Local Schools
High School: Lakes Community High School
School District: District 117
Listed By / Shown By
Listed By
Agency Name: Berkshire Hathaway-Chicago
Agency Phone: 847-234-2500
Shown By
Agency Title: Gambino Realtors
Agency Phone: 815-282-2222

Estimate Your Payment
Estimated Payment
$ 2,696.34 per month $1,812.38 Principal & Interest $767.58 Property Tax $116.38 Homeowner's Insurance
831 Jefferson Drive | MLS# 12746074
This single family home located at 831 Jefferson Drive, Lindenhurst, IL 60046 is currently listed for sale with an asking price of $399,000. This property was built in 1979 and has 5 bedrooms and 3 full and 1 partial baths with 2576 sq. ft. Jefferson Drive is located in the Americana Heights subdivision within the District 117 school district. Search Americana Heights real estate on www.gogambino.com today.