
BEDS2
BATHS1 full
SQUARE FEET950
MLS#12797525
STATUSNew
PROPERTY TYPEResidential - Condominium
SUBDIVISIONChurch Creek
SCHOOLDistrict 214
Property Description
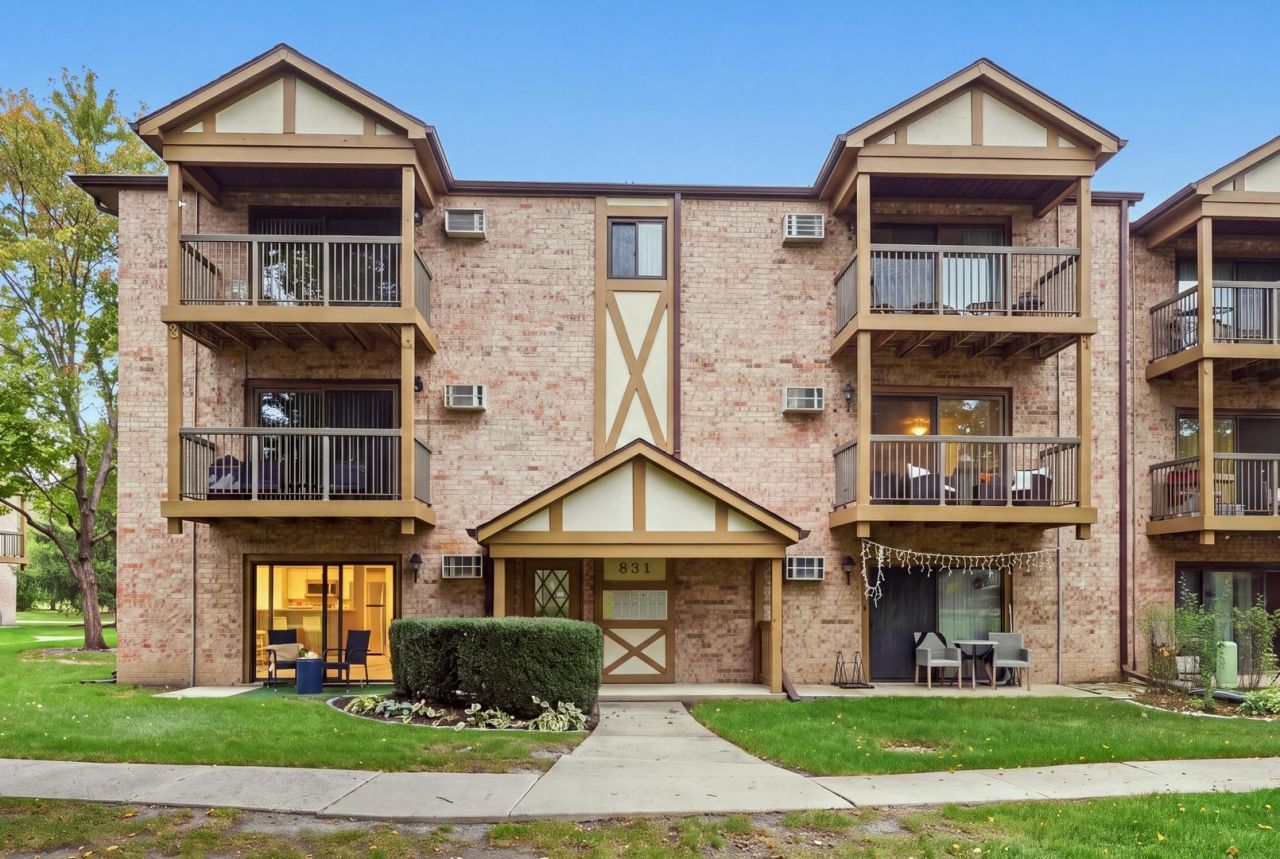
Beautifully remodeled 2-bedroom, 1-bathroom first-floor condo in Arlington Heights, featuring a spacious open-concept layout, modern finishes, and a private patio opening directly to a landscaped green area. The thoughtfully updated interior features new flooring, fresh neutral paint, recessed LED lighting, and a bright living and dining area with a fireplace and sliding glass doors leading to the patio. The completely renovated kitchen offers new white shaker-style cabinets, quartz countertops, stainless steel appliances, updated fixtures, and a convenient breakfast bar with a accent wall. Both bedrooms offer generous space, natural light, and ample closet storage. The fully remodeled bathroom features a new bathtub, contemporary tile surround, updated vanity, modern fixtures, and coordinated finishes. Additional improvements include brand-new wall A/C units and updated lighting throughout. Enjoy the convenience of laundry facilities located just outside the unit, a large dedicated storage space, and a community that allows rentals. The private patio provides direct access to the surrounding green space, while the complex is located next to a park and less than two miles from downtown Arlington Heights, offering convenient access to the Metra station, restaurants, shopping, and entertainment. A move-in-ready condo with extensive updates, practical amenities, and an excellent location!
Property Features
Property Type: Residential - Condominium
Basement: None
Cooling: Wall Unit(s)
Fireplaces: 1
Heating: Baseboard
Lot Size: Common
Roof Type: Asphalt
Stories: 3.0
Taxes: $3,300
Year Built: 1982
Amenities
1st Floor Bedroom
1st Floor Full Bath
Open Floorplan
Quartz Counters
Feature Descriptions
Additional rooms: No additional rooms
Appliances: Range, Microwave, Dishwasher, Refrigerator, Disposal, Stainless Steel Appliance(s)
Association Amenities: Coin Laundry, Storage, Security Door Lock(s)
Association Includes: Heat, Water, Gas, Parking, Insurance, Exterior Maintenance, Lawn Care, Scavenger, Snow Removal
Bath Features: Garden Tub
Dining Room: Combined w/ LivRm, L-shaped
Exterior: Brick
Fireplace: Electric
Fireplace Location(s): Living Room
HOA Fee: 435/ Monthly
Laundry: Common Area
Lot: Common Grounds
Lot Dimensions: Common
Parcel#: 03313010911091
Parking: Asphalt, Unassigned, Yes, Other
Pet Allowed: Cats OK, Dogs OK, Number Limit
Sewer: Public Sewer
Total Rooms: 5
Township: Wheeling
Water: Public
Room Sizes
Bedroom 2: 11X10
Dining Room: 13X8
Kitchen: 10X8
Living Room: 21X12
Primary Bedroom: 14X11
Local Schools
High School: Rolling Meadows High School
Middle School: South Middle School
Elementary School: Westgate Elementary School
School District: District 214
Listed By / Shown By
Listed By
Agency Name: Berkshire Hathaway HomeServices Starck Real Estate
Agency Phone: 847-870-1155
Shown By
Agency Title: Gambino Realtors
Agency Phone: 815-282-2222

Estimate Your Payment
Estimated Payment
$ 1,459.32 per month $1,112.87 Principal & Interest $275.00 Property Tax $71.46 Homeowner's Insurance
831 S Dwyer Avenue , Unit A | MLS# 12797525
This condo located at 831 S Dwyer Avenue , Unit A, Arlington Heights, IL 60005 is currently listed for sale with an asking price of $245,000. This property was built in 1982 and has 2 bedrooms and 1 full baths with 950 sq. ft. S Dwyer Avenue , Unit A is located in the Church Creek subdivision within the District 214 school district. Search Church Creek real estate on www.gogambino.com today.