
BEDS3
BATHS2 full 1 partial
SQUARE FEET1,508
MLS#202607073
STATUSActive
PROPERTY TYPEResidential - Condominium
SCHOOLHononegah 207
Property Description
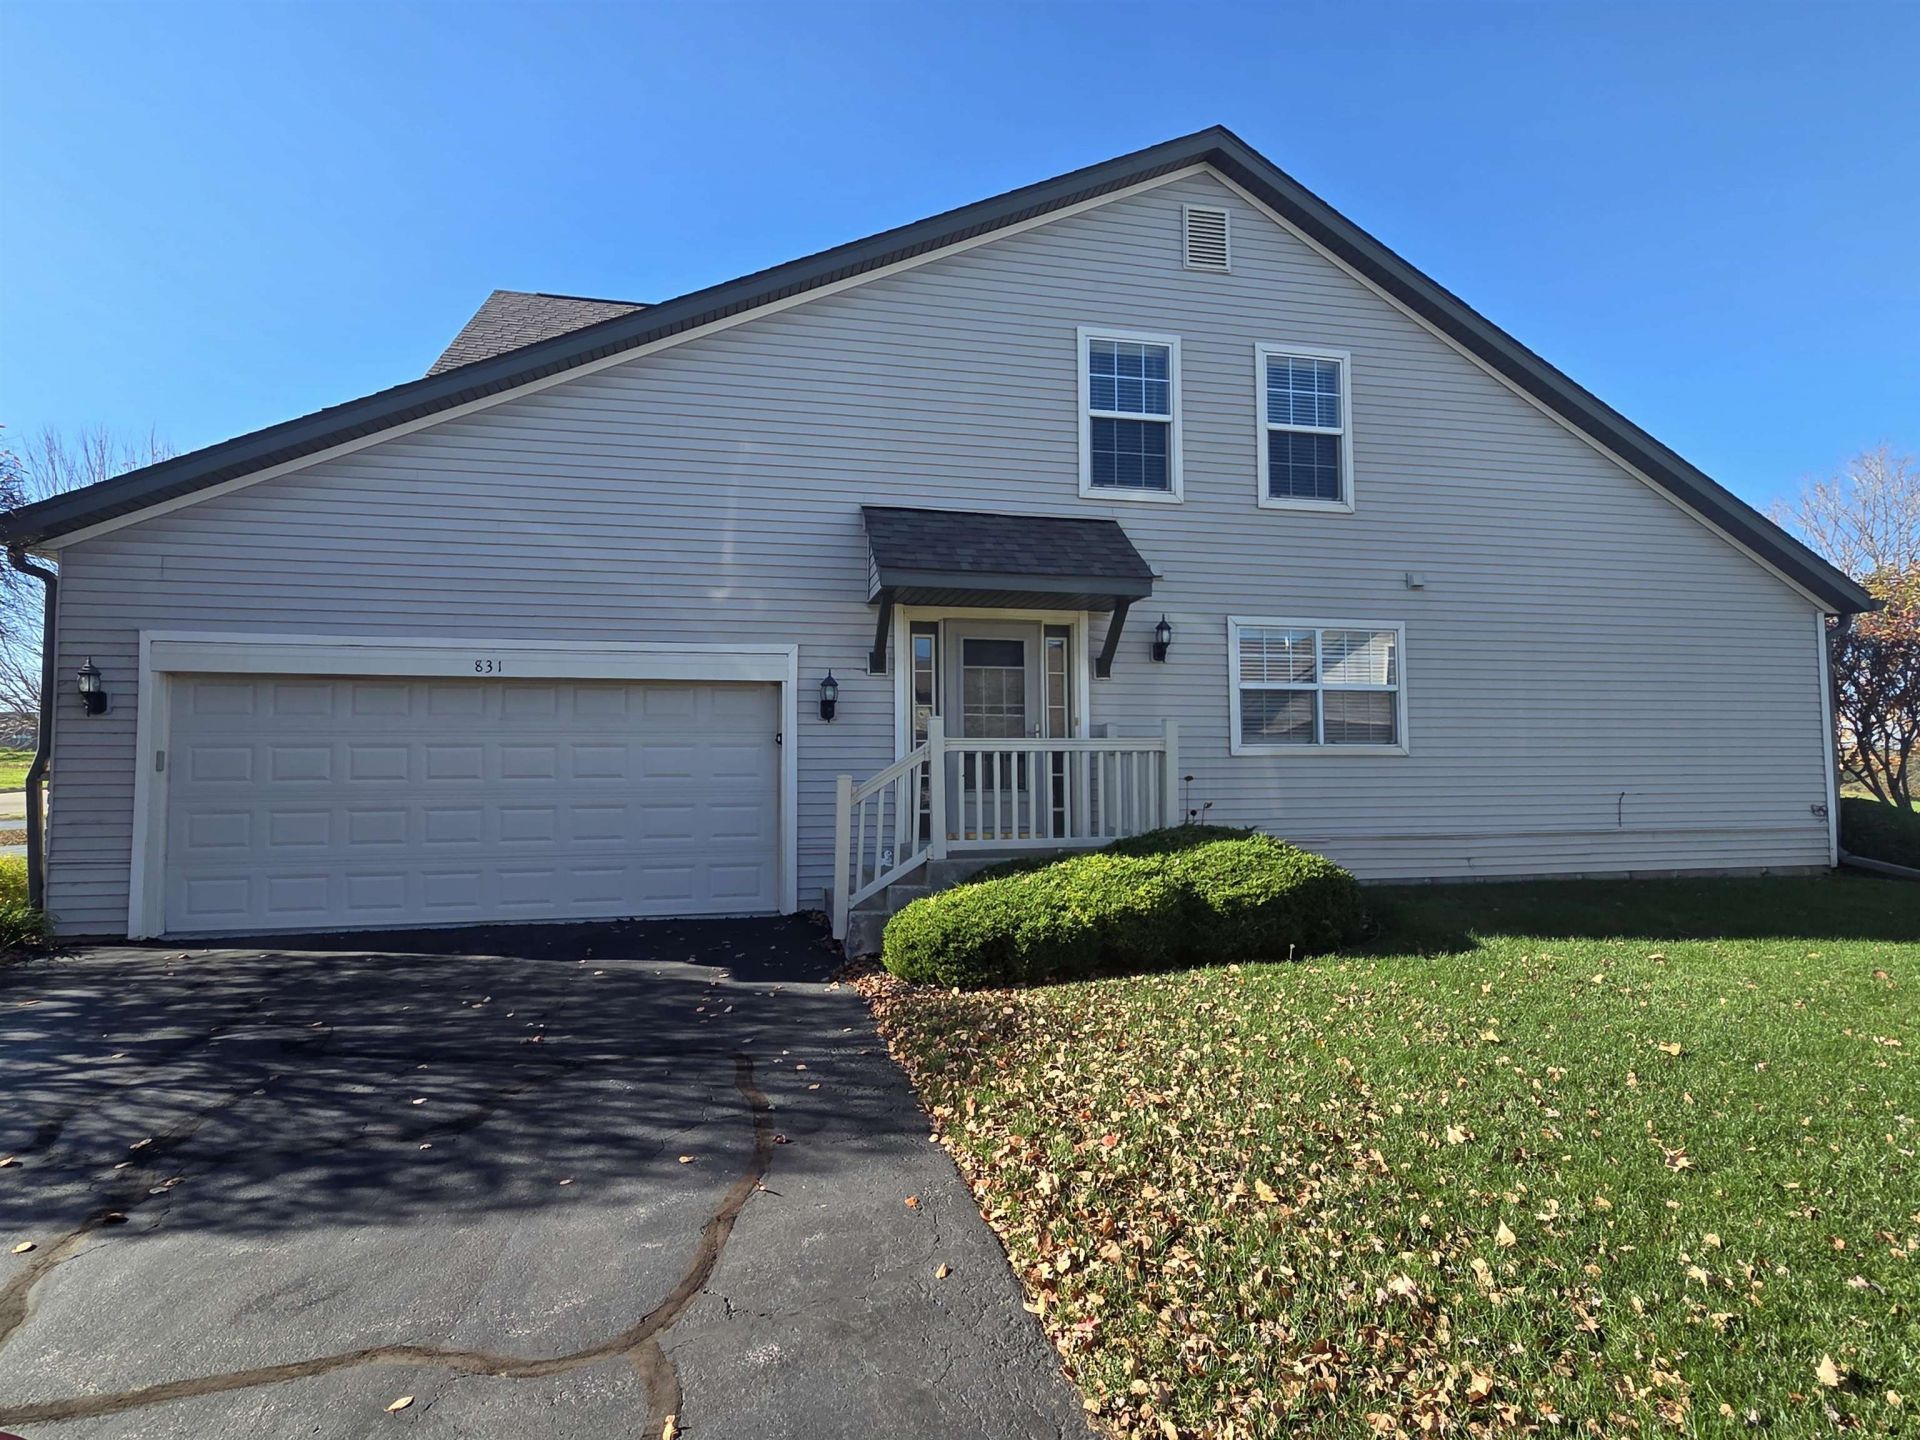
Move-in ready end-unit condo just minutes from downtown Rockton! This spacious 3-bedroom, 2.5-bathroom home offers over 1,500 square feet of beautifully maintained living space. The main level features an open-concept dining area that flows seamlessly into a bright vaulted living room, all highlighted by newer luxury vinyl plank (LVP) flooring. Relax by the gas fireplace or step through the sliding glass door to your private concrete patio, perfect for overlooking the beautifully landscaped backyard. The main-floor primary suite boasts a generous walk-in closet, a full bathroom as well as sliding glass doors to another private patio area. In the kitchen, you'll find updated LVP flooring, newer stainless steel appliances, and a spacious pantry for excellent storage. Convenient main floor laundry room with stylish sliding barn door. Upstairs, the upper level includes a full bathroom and two additional bedrooms with newer carpeting-including one oversized bedroom that easily serves as a second primary suite. Complete with a 2-car garage featuring finished epoxy floors and built-in storage shelves, this turn-key property is a must-see!
Property Features
Property Type: Residential - Condominium
Cooling: Central Air
Fireplaces: 1
Garage: 2
Heating: Natural Gas
Home Style: Townhouse
Roof Type: Shingle
Taxes: $3,130
Appliances
Dishwasher
Microwave
Refrigerator
Stove/Cooktop
Water Softener
Feature Descriptions
Exterior: Brick/Stone, Siding
General Features: Great Room, Laundry 1st Floor, Main Floor Primary, Patio, Pet Friendly
Land features: Subdivision
Sewer: City/Community
Water: City/Community
Room Sizes
Bedroom 2: 13.8 X 11.4 Level - Upper
Bedroom 3: 11.4 X 10.0 Level - Upper
Kitchen: 12.4 X 10.5 Level - Main
Yes: 26.0 X 13.8 Level - Main
Local Schools
School District: Hononegah 207
Listed By / Shown By
Listed By
Agency Name: Heartland Realty LLC
Shown By
Agency Title: Gambino Realtors
Agency Phone: 815-282-2222

Estimate Your Payment
Estimated Payment
$ 1,464.49 per month $1,131.04 Principal & Interest $260.83 Property Tax $72.63 Homeowner's Insurance
831 University Parkway | MLS# 202607073
This condo located at 831 University Parkway, Rockton, IL 61072 is currently listed for sale with an asking price of $249,000. This property has 3 bedrooms and 2 full and 1 partial baths with 1508 sq. ft. University Parkway is located within the Hononegah 207 school district. Search Rockton real estate on www.gogambino.com today.