
BEDS2
BATHS2 full 1 partial
SQUARE FEET1,600
MLS#12766422
STATUSNew
PROPERTY TYPEResidential - Townhouse
SCHOOLDistrict 202
Property Description
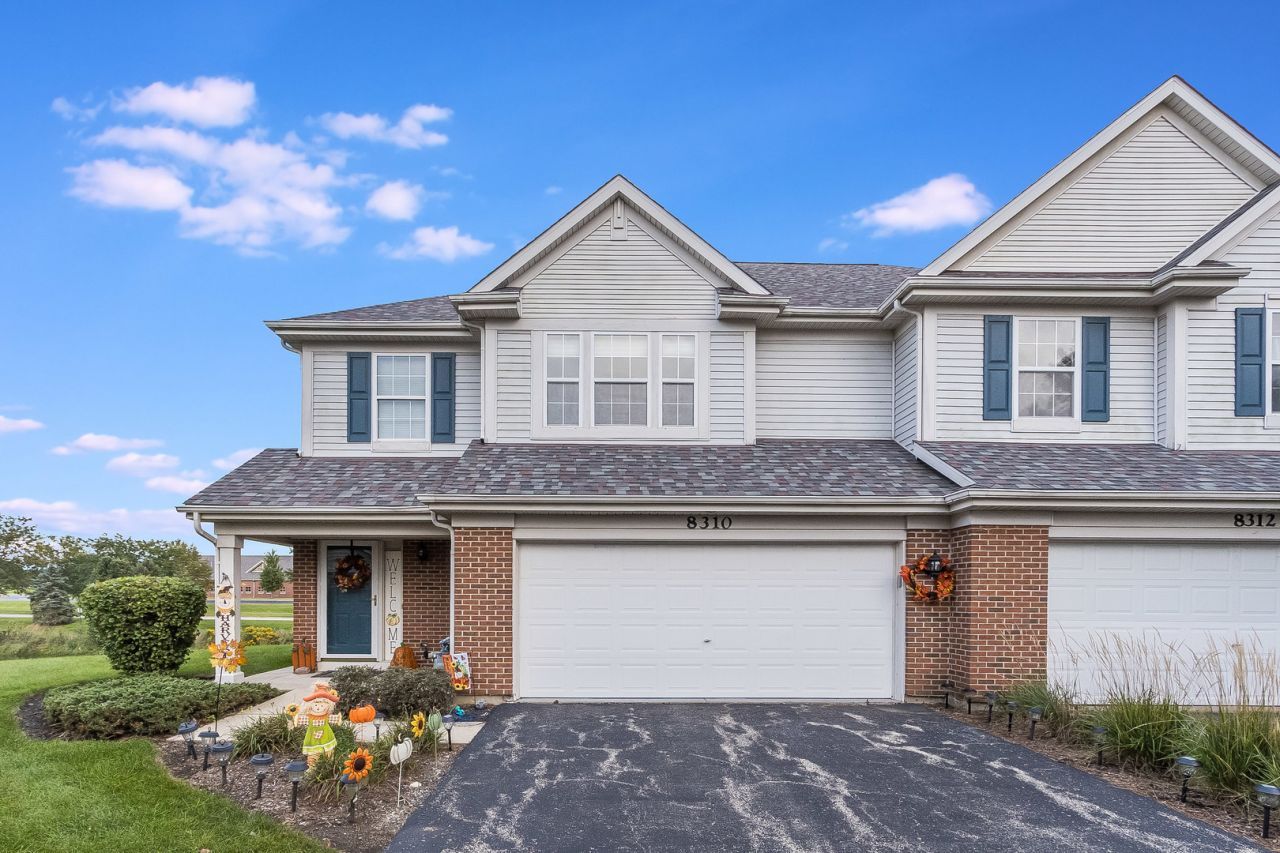
Welcome to this bright and beautiful home in the desirable Greywall subdivision! A vaulted two-story entry welcomes you into a sunny, neutral-toned interior filled with natural light. The modern, open-concept kitchen and dining area create an inviting space for everyday living and entertaining. Step outside to the concrete patio and relax while enjoying peaceful pond views. Retreat to the spacious bedroom accommodations, including two primary bedrooms offering flexibility and comfort. A wonderful opportunity to enjoy an open, light-filled home with serene outdoor views!
Property Features
Property Type: Residential - Townhouse
Basement: None
Cooling: Central Air
Fireplaces: 1
Garage: 2
Heating: Natural Gas, Forced Air
Lot Size: Common
Roof Type: Asphalt
Stories: 2.0
Taxes: $6,330
Year Built: 2005
Feature Descriptions
Additional rooms: Loft
Additional Structures: None
Appliances: Range, Microwave, Dishwasher, Refrigerator, Washer, Dryer, Disposal
Association Includes: Lawn Care, Snow Removal
Dining Room: Combined w/ LivRm
Exterior: Vinyl Siding
Fireplace: Gas Log
Fireplace Location(s): Living Room
HOA Fee: 258/ Monthly
Laundry: In Unit
Lot Dimensions: Common
Master Association Fee: 50/ Monthly
Other Equipment: CO Detectors, Ceiling Fan(s)
Parcel#: 0635180011
Parking: Concrete, Garage Door Opener, Yes, Garage Owned, Attached, Garage
Sewer: Public Sewer
Total Rooms: 6
Township: Na-Au-Say
Water: Public
Room Sizes
Loft: 7X10
Bedroom 2: 11X12
Dining Room: 14X15
Kitchen: 14X15
Laundry: 5X7
Living Room: 11X16
Primary Bedroom: 15X12
Local Schools
High School: Plainfield South High School
Middle School: Aux Sable Middle School
Elementary School: Thomas Jefferson Elementary Scho
School District: District 202
Listed By / Shown By
Listed By
Agency Name: Wheatland Realty
Agency Phone: 630-898-1388
Shown By
Agency Title: Gambino Realtors
Agency Phone: 815-282-2222

Estimate Your Payment
Estimated Payment
$ 2,050.20 per month $1,430.83 Principal & Interest $527.50 Property Tax $91.88 Homeowner's Insurance
8310 Pembridge Court | MLS# 12766422
This townhouse located at 8310 Pembridge Court, Joliet, IL 60431 is currently listed for sale with an asking price of $315,000. This property was built in 2005 and has 2 bedrooms and 2 full and 1 partial baths with 1600 sq. ft. Pembridge Court is located within the District 202 school district. Search Joliet real estate on www.gogambino.com today.