
BEDS2
BATHS1 full
MLS#12730944
STATUSPending
PROPERTY TYPEResidential - Single Family
SCHOOLDistrict 207
Property Description
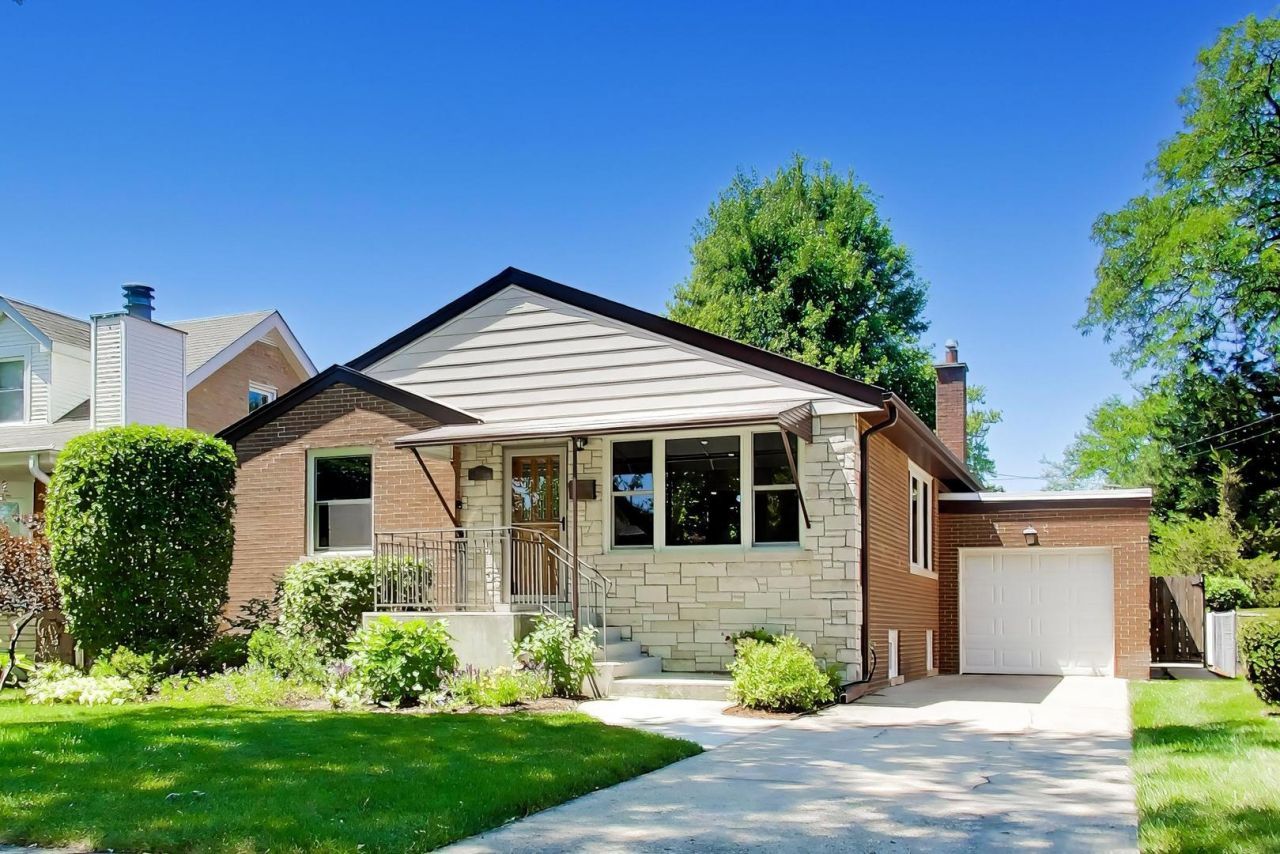
An amazing home in perfect move-in condition located in the highly desirable Grennan Heights neighborhood. Huge double lot! Updated and upgraded. Bright open floor plan with a designated dining space. Chef's kitchen is very functional, features stainless steel appliances, lots of cabinets, and a built-in pantry. Two spacious bedrooms with custom closets and tastefully updated bath. Large, dry unfinished basement with tall ceilings is ready to be finished. New high-end washer dryer moved to the 1st floor mud room for convenience. Beautiful multi-level cedar deck connects to a private outdoor oasis! The backyard is simply stunning with professional landscaping and perennial garden. Custom storage shed and lighting. Newer cedar fence with steel posts. Garage with separate sub panel and piped water. Steps from Grennan Heights Recreation Center and Park with playground, tennis courts, basketball courts, baseball field, gym and preschool. Close to schools, restaurants, shopping, expressways, public transportation, Jerry's Fruit & Garden Market, Oak Mill Mall,Niles Fitness Center, Oasis Water park and more.
Property Features
Property Type: Residential - Single Family
Basement: Unfinished, Full
Basement: Yes
Cooling: Central Air
Garage: 1
Heating: Natural Gas, Forced Air
Lot Size: 6,584
Roof Type: Asphalt
Taxes: $7,163
Year Built: 1950
Amenities
1st Floor Bedroom
1st Floor Full Bath
Built-in Features
Walk-In Closet(s)
Feature Descriptions
Additional rooms: Mud Room
Additional Structures: Shed(s)
Appliances: Range, Microwave, Dishwasher, Refrigerator, Washer, Dryer, Stainless Steel Appliance(s)
Association Includes: None
Dining Room: Combined w/ LivRm
Exterior: Brick
Laundry: In Unit, Laundry Chute
Lot Dimensions: 6584
Parcel#: 09244030330000
Parking: Concrete, Garage Door Opener, Yes, Garage Owned, Attached, Owned, Garage
Sewer: Public Sewer
Total Rooms: 5
Township: Maine
Water: Lake Michigan
Room Sizes
Mud Room: 13X8
Bedroom 2: 11X10
Dining Room: 9X8
Kitchen: 16X8
Laundry: 8X5
Living Room: 16X14
Primary Bedroom: 13X10
Local Schools
High School: Maine East High School
Middle School: Gemini Junior High School
Elementary School: Nelson Elementary School
School District: District 207
Listed By / Shown By
Listed By
Agency Name: Compass
Agency Phone: 312-319-1168
Shown By
Agency Title: Gambino Realtors
Agency Phone: 815-282-2222

Estimate Your Payment
Estimated Payment
$ 2,772.21 per month $2,044.04 Principal & Interest $596.92 Property Tax $131.25 Homeowner's Insurance
8312 N Oketo Avenue | MLS# 12730944
This single family home located at 8312 N Oketo Avenue, Niles, IL 60714 is currently listed for sale with an asking price of $450,000. This property was built in 1950 and has 2 bedrooms and 1 full baths. N Oketo Avenue is located within the District 207 school district. Search Niles real estate on www.gogambino.com today.