
BEDS3
BATHS2 full
SQUARE FEET1,760
MLS#12787517
STATUSNew
PROPERTY TYPEResidential -
SUBDIVISIONWyndstone Village
SCHOOLDistrict 204
Property Description
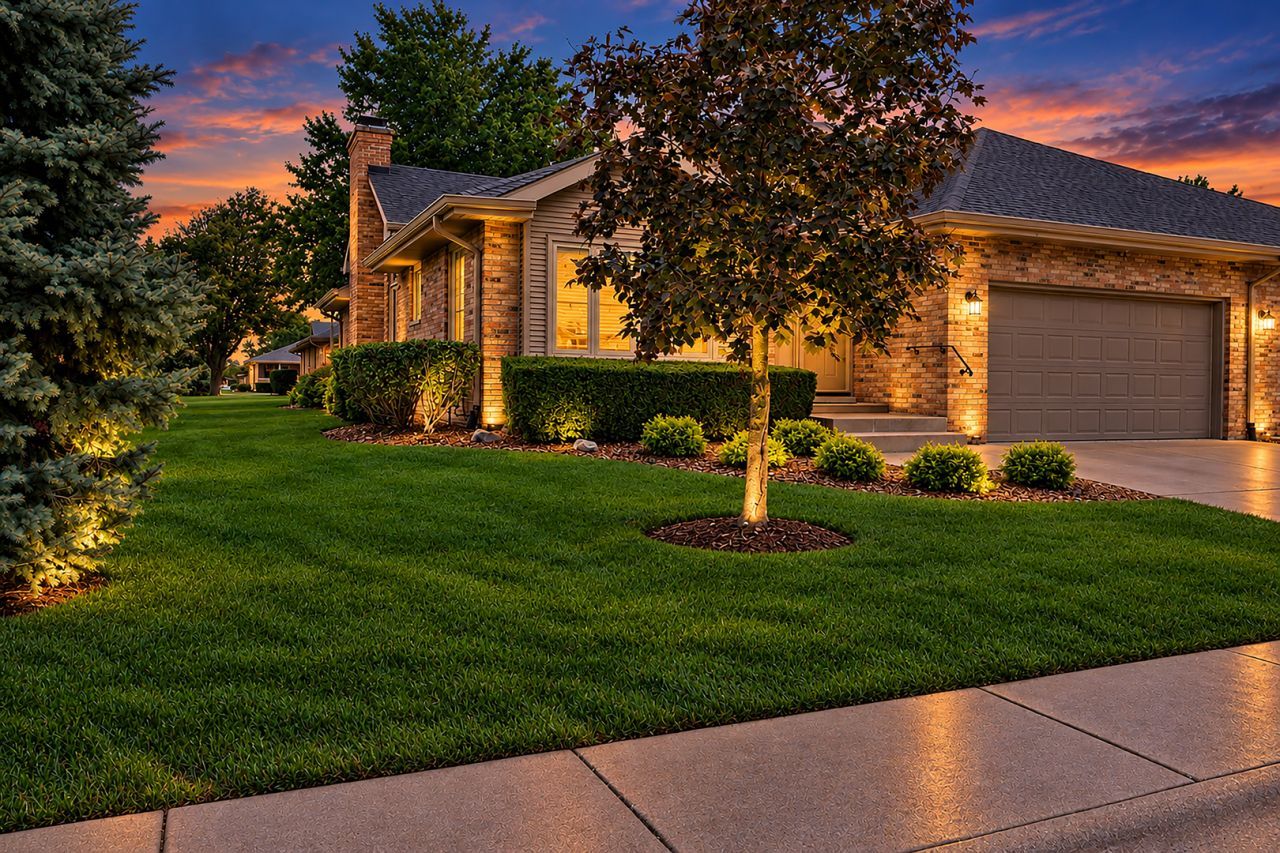
Sparkling! One of the biggest units out here at 1760 sq ft of living area! This TH has 3 bedrooms, 2 baths , expansive full basement with lots of storage options. Walk in closet in MBR! Updated kitchen (2025)with granite counters, sink, backsplash, and bay window with Sunset views!!!! Energy efficient patio door installed in 2020. Enjoy summer evenings on recently stained deck. All new windows in 2021 and new roof and gutters in 2022. Great looking epoxy-floored garage (2025) with replaced Lift Master Garage Door opener in June of 2022! Hot water heater replaced in May of 2024. Treat your feet, come by and take a tour! NO OPEN HSE
Property Features
Property Type: Residential -
Basement: Yes
Basement: Partially Finished, Full
Cooling: Central Air
Fireplaces: 1
Garage: 2
Heating: Gas, Forced Air
Lot Size: 0.15 Acres
Roof Type: Asphalt
Stories: 1.0
Taxes: $4,893
Year Built: 1997
Amenities
1st Floor Bedroom
Feature Descriptions
Additional rooms: Recreation Room, Walk In Closet, Storage
Appliances: Range, Microwave, Dishwasher, Refrigerator, Washer, Dryer
Association Includes: Lawn Care, Scavenger, Snow Removal
Exterior: Brick
Fireplace: Gas Starter
Fireplace Location(s): Living Room
HOA Fee: 337/ Quarterly
Laundry: Main Level, In Unit
Lot: Landscaped
Lot Dimensions: 56X115
Other Equipment: CO Detectors, Ceiling Fan(s), Sump Pump
Parcel#: 1011203060320000
Parking: Concrete, Garage Door Opener, Yes, Other, Attached, Garage
Pet Allowed: Cats OK, Dogs OK
Sewer: Public Sewer
Total Rooms: 6
Township: Jackson
Water: Public
Room Sizes
Recreation Room: 27X21
Walk In Closet: 12X7
Storage: 35X25
Bedroom 2: 11X12
Bedroom 3: 12X12
Kitchen: 12X20
Laundry: 9X3
Living Room: 19X18
Primary Bedroom: 13X16
Local Schools
School District: District 204
Listed By / Shown By
Listed By
Agency Name: Village Realty, Inc.
Agency Phone: 708-478-1212
Shown By
Agency Title: Gambino Realtors
Agency Phone: 815-282-2222

Estimate Your Payment
Estimated Payment
$ 1,905.80 per month $1,407.66 Principal & Interest $407.75 Property Tax $90.39 Homeowner's Insurance
832 Eagle Creek Road | MLS# 12787517
This home located at 832 Eagle Creek Road, Elwood, IL 60421 is currently listed for sale with an asking price of $309,900. This property was built in 1997 and has 3 bedrooms and 2 full baths with 1760 sq. ft. Eagle Creek Road is located in the Wyndstone Village subdivision within the District 204 school district. Search Wyndstone Village real estate on www.gogambino.com today.