
BEDS3
BATHS3 full
SQUARE FEET2,660
MLS#12755171
STATUSNew
PROPERTY TYPEResidential - Condominium
SCHOOLDistrict 299
Property Description
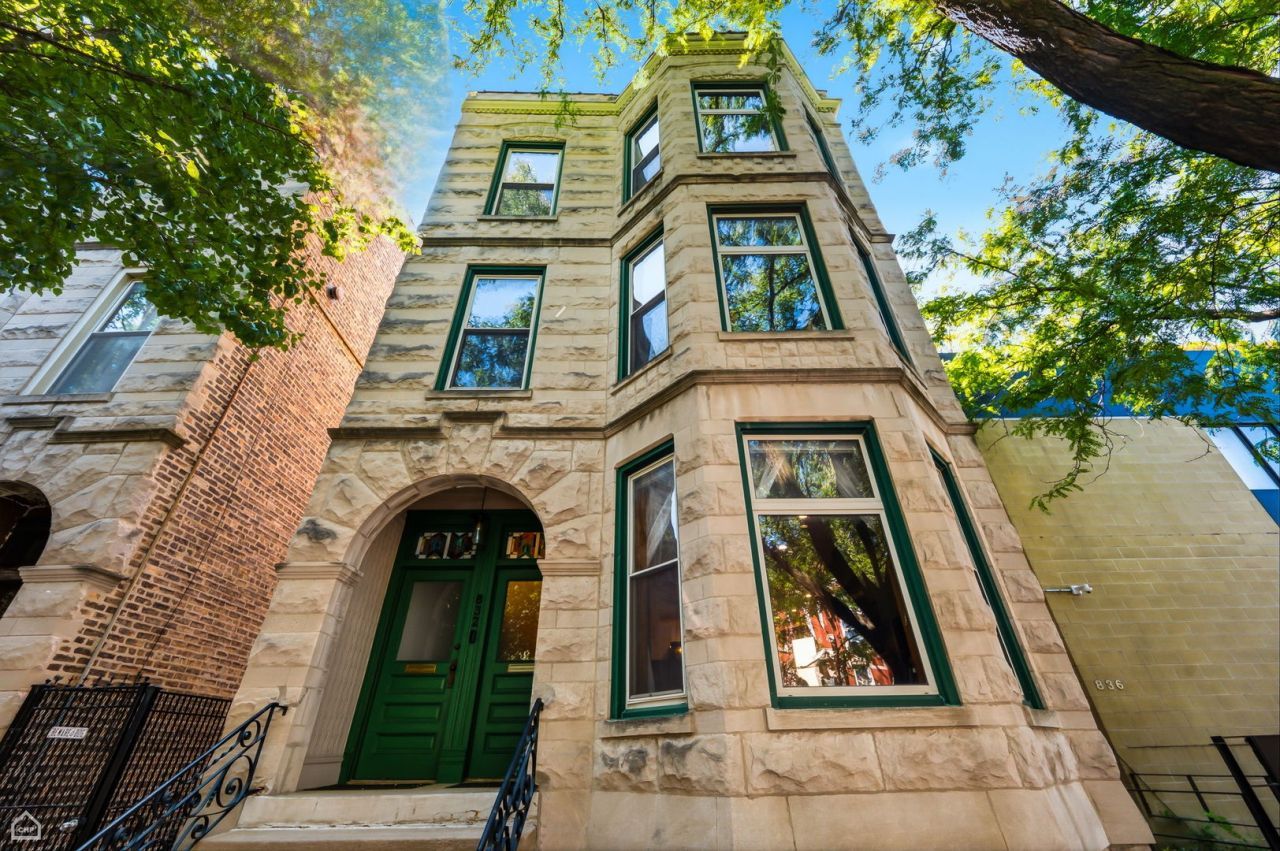
FULL WALK THRU VIDEO ON VIRTUAL TOUR BUTTON. Exceptional, extra-wide 2660 sqft - 3BR/3BA duplex in a classic 1891 Chicago greystone in the heart of East Village (redone in 2019). Meticulously maintained, this spacious home blends vintage character with modern amenities. Private entrance opens to a generous living/dining space with east facing bay windows, abundant natural light and hardwood floors. Custom designer kitchen features stainless steel appliances, 5-burner range, large island, built-in table, custom cabinetry and pantry. Main level offers 2 bedrooms and 2 full baths, including a spacious primary suite with heated bath floors and walk-in shower. Lower level features a large family room, oversized 3rd bedroom, full bath and substantial utility/storage space. Side-by-side washer/dryer and custom-organized closets. Beautifully landscaped yard, large private rear deck and 1-car garage space. Ideally located near wicker park restaurants, shopping, parks and public transportation. Talcott Elementary School. Furnace & A/C 2022; water heater 2025; balconies 2026; spot tuckpointing 2026, full roof & garage roof 2019. 2025 taxes: $16,736.14. HOA: $346/month. 8k in reserves - no specials planned
Upcoming Open Houses
Open House Saturday September 19th, 9:30am - 11:30am
Open House Sunday September 20th, 11:00am - 1:00pm
Property Features
Property Type: Residential - Condominium
Basement: None
Cooling: Central Air
Fireplaces: 1
Garage: 1
Heating: Natural Gas, Forced Air
Lot Size: COMMON
Roof Type: Other
Stories: 3.0
Taxes: $16,736
Year Built: 1891
Amenities
1st Floor Bedroom
Storage
Feature Descriptions
Additional rooms: Deck, Utility Room-Lower Level, Gallery
Appliances: Range, Microwave, Dishwasher, Refrigerator, Washer, Dryer, Disposal, Stainless Steel Appliance(s)
Association Amenities: Storage
Association Includes: Water, Parking, Insurance, Scavenger
Dining Room: Combined w/ LivRm
Exterior: Brick
Fireplace: Gas Starter
Fireplace Location(s): Living Room
HOA Fee: 346/ Monthly
Laundry: Gas Dryer Hookup, In Unit, Sink
Lot Dimensions: COMMON
Other Equipment: TV-Cable, Security System, Ceiling Fan(s)
Parcel#: 17064380361001
Parking: Garage Door Opener, Yes, Other, Detached, Garage
Pet Allowed: Cats OK, Dogs OK
Security: yes
Sewer: Public Sewer
Total Rooms: 7
Township: North Chicago
Water: Lake Michigan
Room Sizes
Deck: 15X12
Gallery: 36X4
Bedroom 2: 14X11
Bedroom 3: 14X14
Dining Room: 12X8
Family Room: 24X14
Kitchen: 14X9
Laundry: 14X9
Living Room: 17X14
Primary Bedroom: 16X15
Local Schools
High School: Clemente Community Academy Senio
Middle School: Talcott Elementary School
Elementary School: Talcott Elementary School
School District: District 299
Listed By / Shown By
Listed By
Agency Name: Jameson Sotheby's Int'l Realty
Agency Phone: 312-751-0300
Shown By
Agency Title: Gambino Realtors
Agency Phone: 815-282-2222

Estimate Your Payment
Estimated Payment
$ 5,503.55 per month $3,860.97 Principal & Interest $1,394.67 Property Tax $247.92 Homeowner's Insurance
832 N Paulina Street , Unit 1 | MLS# 12755171
This condo located at 832 N Paulina Street , Unit 1, Chicago, IL 60622 is currently listed for sale with an asking price of $850,000. This property was built in 1891 and has 3 bedrooms and 3 full baths with 2660 sq. ft. N Paulina Street , Unit 1 is located within the District 299 school district. Search Chicago real estate on www.gogambino.com today.