
BEDS3
BATHS1 full 1 partial
SQUARE FEET1,713
MLS#12790416
STATUSNew
PROPERTY TYPEResidential - Condominium
SCHOOLDistrict 86
Property Description
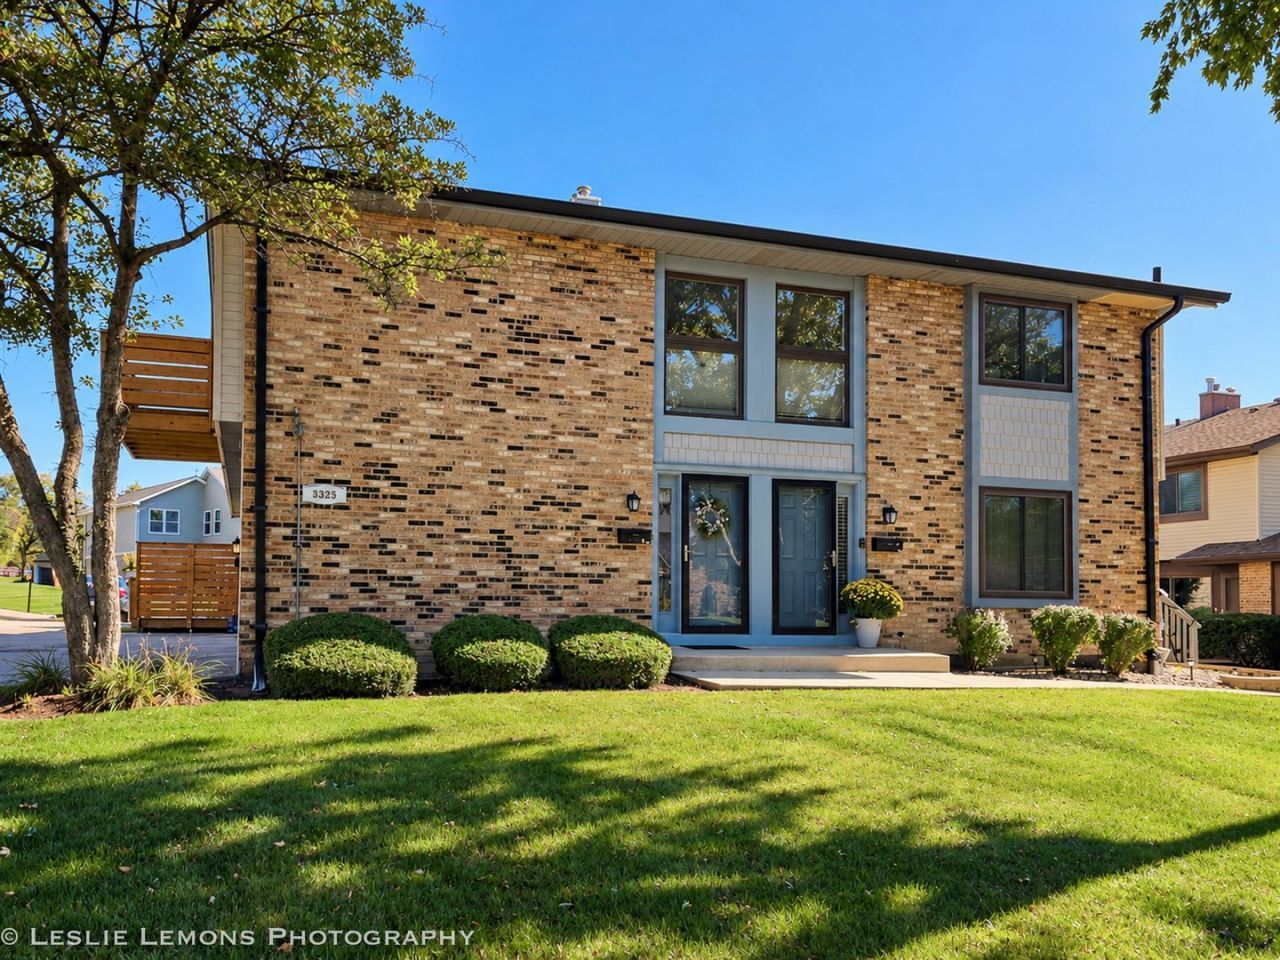
The Green House is the Word on the Street! Beautifully updated 3-bedroom ranch-style condo with a fresh, modern feel and an impressive amount of living space! The open-concept main level features laminate flooring, a stunning olive-green accent wall with custom decorative molding, and warm wood accents that bring the entire space together. The remodeled kitchen offers quartz countertops, stainless steel appliances, abundant cabinetry, a large center island, and a striking wood-slat feature that adds character and warmth. Three bedrooms and an updated full bath complete the main level. The finished basement offers even more room to spread out, entertain, or create the ultimate game room! Complete with a built-in bar, half bath, and a huge utility/storage room, the possibilities are endless. Outside, enjoy a private fenced patio, an attached one-car garage, and additional shared exterior parking. Conveniently located near Waterfall Glen Forest Preserve with easy access to I-55, shopping, dining, and area amenities. The Green House isn't just a nickname. It's one you'll remember!
Property Features
Property Type: Residential - Condominium
Basement: Yes
Basement: Finished, Full
Cooling: Central Air
Garage: 1
Heating: Gas, Forced Air
Lot Size: Common
Roof Type: Asphalt
Stories: 1.0
Taxes: $3,407
Year Built: 1973
Feature Descriptions
Additional rooms: No additional rooms
Appliances: Range, Dishwasher, Refrigerator, Washer, Dryer, Stainless Steel Appliance(s)
Association Includes: Insurance, Exterior Maintenance, Lawn Care, Scavenger, Snow Removal
Bath Features: Double Sink
Dining Room: Kitchen/Dining Combo
Exterior: Vinyl Siding, Brick
HOA Fee: 406/ Monthly
Laundry: In Unit
Lot: Common Grounds
Lot Dimensions: Common
Other Equipment: Water-Softener Owned, CO Detectors
Parcel#: 0934211095
Parking: Garage Door Opener, Yes, Garage Owned, Attached, Garage
Pet Allowed: Cats OK, Dogs OK
Sewer: Public Sewer
Total Rooms: 6
Township: Downers Grove
Water: Public
Room Sizes
Bedroom 2: 12X14
Bedroom 3: 12X10
Family Room: 24X26
Kitchen: 10X18
Laundry: 24X20
Living Room: 16X15
Primary Bedroom: 14X10
Local Schools
High School: Hinsdale South High School
Middle School: Cass Junior High School
Elementary School: Concord Elementary School
School District: District 86
Listed By / Shown By
Listed By
Agency Name: Torg Realty Inc
Agency Phone: 630-816-6969
Shown By
Agency Title: Gambino Realtors
Agency Phone: 815-282-2222

Estimate Your Payment
Estimated Payment
$ 1,734.11 per month $1,362.69 Principal & Interest $283.92 Property Tax $87.50 Homeowner's Insurance
8329 Portsmouth Drive, Unit C | MLS# 12790416
This condo located at 8329 Portsmouth Drive, Unit C, Darien, IL 60561 is currently listed for sale with an asking price of $300,000. This property was built in 1973 and has 3 bedrooms and 1 full and 1 partial baths with 1713 sq. ft. Portsmouth Drive, Unit C is located within the District 86 school district. Search Darien real estate on www.gogambino.com today.