
BEDS2
BATHS1 full 1 partial
SQUARE FEET2,665
MLS#12781651
STATUSNew
PROPERTY TYPEResidential - Single Family
SCHOOLDistrict 234
Property Description
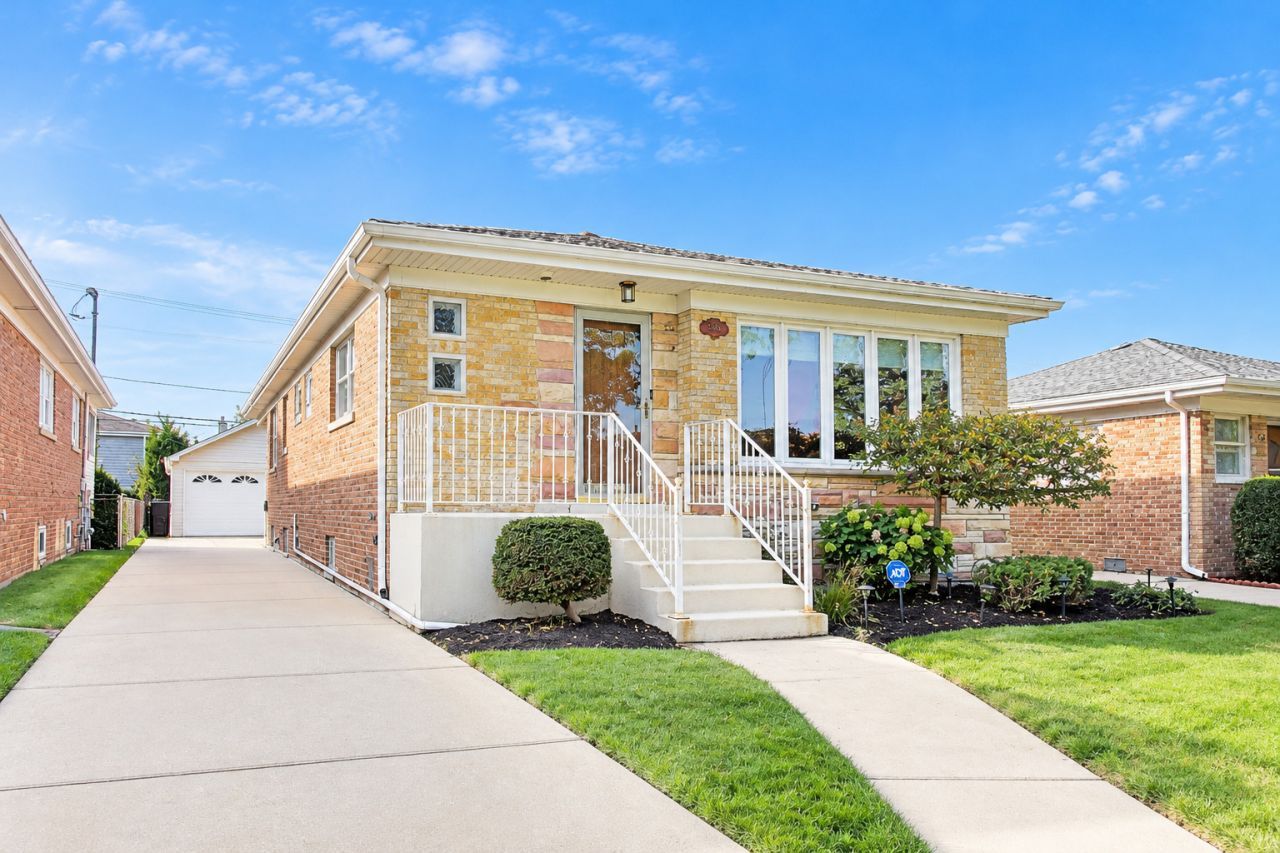
Originally a 3-bedroom home, this spacious raised ranch has been thoughtfully converted to 2 bedrooms, creating an expanded living area that truly changes the way the home lives. The third bedroom can easily be converted back if desired. Step inside to a bright, open living and dining room featuring beautiful hardwood floors and plenty of space to entertain. The main level offers two generously sized bedrooms, 1.1 baths, an eat-in kitchen with granite countertops and stainless steel appliances, plus an additional family room area for even more everyday living space. The full finished, dry basement provides even more room to spread out and features the added benefit of overhead sewers. A 2.5-car garage completes the home. Conveniently located near parks, restaurants, shopping, transportation and more. Estate sale, sold As-Is. Show with confidence!
Property Features
Property Type: Residential - Single Family
Basement: Yes
Basement: Finished, Full
Cooling: Central Air
Fireplaces: 1
Garage: 2.5
Heating: Natural Gas, Forced Air
Home Style: Ranch, Raised Ranch
Lot Size: 5,000
Roof Type: Asphalt
Taxes: $6,847
Year Built: 1963
Amenities
1st Floor Bedroom
1st Floor Full Bath
Built-in Features
Feature Descriptions
Additional rooms: Breakfast Room, Recreation Room, Workshop
Appliances: Range, Microwave, Dishwasher, Refrigerator
Association Includes: None
Dining Room: Separate
Exterior: Stone
Fireplace: Electric
Fireplace Location(s): Living Room
Lot Dimensions: 5000
Parcel#: 12142170130000
Parking: Concrete, Garage Door Opener, Yes, Garage Owned, Detached, Garage
Sewer: Public Sewer
Total Rooms: 9
Township: Norwood Park
Water: Public
Room Sizes
Breakfast Room: 11X8
Recreation Room: 24X22
Work Room: 22X10
Bedroom 2: 12X10
Dining Room: 13X11
Family Room: 16X9
Kitchen: 11X7
Laundry: 17X11
Living Room: 19X13
Primary Bedroom: 11X10
Local Schools
High School: Ridgewood Comm High School
Middle School: James Giles Middle School
Elementary School: John V Leigh Elementary School
School District: District 234
Listed By / Shown By
Listed By
Agency Name: Baird & Warner
Agency Phone: 773-250-0400
Shown By
Agency Title: Gambino Realtors
Agency Phone: 815-282-2222

Estimate Your Payment
Estimated Payment
$ 2,745.87 per month $2,044.04 Principal & Interest $570.58 Property Tax $131.25 Homeowner's Insurance
8329 W Sunnyside Avenue | MLS# 12781651
This single family home located at 8329 W Sunnyside Avenue , Norridge, IL 60706 is currently listed for sale with an asking price of $450,000. This property was built in 1963 and has 2 bedrooms and 1 full and 1 partial baths with 2665 sq. ft. W Sunnyside Avenue is located within the District 234 school district. Search Norridge real estate on www.gogambino.com today.