
BEDS2
BATHS2 full
MLS#12723934
STATUSContingent
PROPERTY TYPEResidential - Condominium
SCHOOLDistrict 299
Property Description
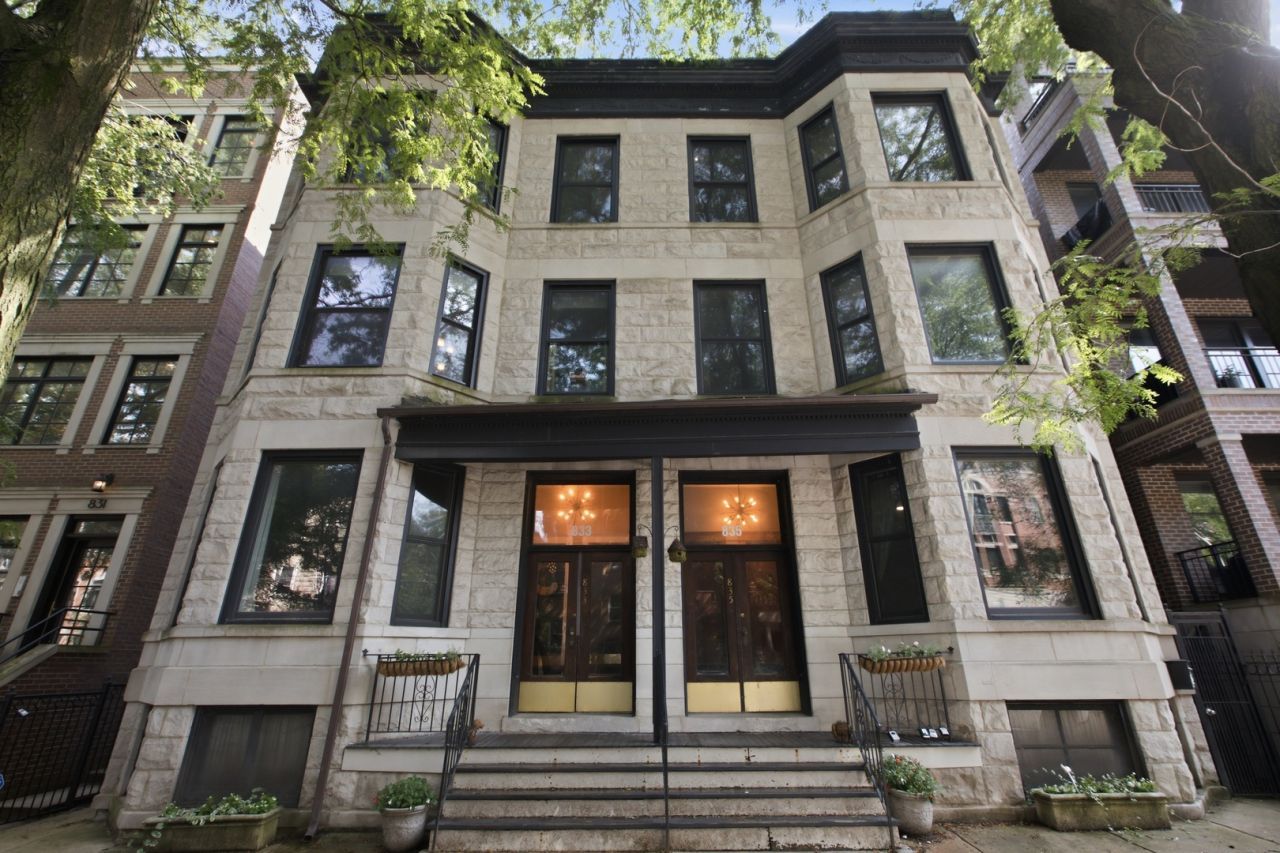
Stunning vintage 2 bed + den, 2 bath condo on a beautiful tree-lined street in the heart of East Lakeview. Move right in to this pristine top floor condo located in a stately historic Greystone building. Newer gourmet kitchen with granite counters and stainless steel appliances, newer windows, in-unit laundry, central HVAC, hardwood floors throughout, newly updated hall bath, high ceilings, and several skylights to allow for abundant natural light. Large layout with 2 bedrooms plus a den that is currently being used as the third bedroom. Brick fireplace is strictly decorative and is being sold as-is. Enormous storage in the basement. Located a half block from the cafes, shops, restaurants, and nightlife on North Halsted Street, three blocks from the CTA Belmont Red/Brown/Purple Lines station, and in the heart of everything East Lakeview has to offer!
Property Features
Property Type: Residential - Condominium
Basement: None
Cooling: Central Air
Fireplaces: 1
Heating: Natural Gas, Forced Air
Lot Size: COMMON
Stories: 3.0
Taxes: $8,140
Amenities
Storage
Built-in Features
Bookcases
Granite Counters
Feature Descriptions
Additional rooms: Foyer, Den
Appliances: Range, Microwave, Dishwasher, Refrigerator, Washer, Dryer
Association Amenities: Storage
Association Includes: Water, Insurance, Exterior Maintenance, Scavenger
Dining Room: Kitchen/Dining Combo
Exterior: Brick, Stone
Fireplace: Decorative
Fireplace Location(s): Living Room
HOA Fee: 373/ Monthly
Laundry: Washer Hookup, In Unit, Laundry Closet
Lot Dimensions: COMMON
Parcel#: 14204200571005
Pet Allowed: Cats OK, Dogs OK
Sewer: Public Sewer
Total Rooms: 6
Township: Lake View
Water: Lake Michigan
Room Sizes
Foyer: 11X8
Den: 9X7
Bedroom 2: 12X8
Dining Room: COMBO
Kitchen: 20X12
Laundry: 3X3
Living Room: 26X20
Primary Bedroom: 15X11
Local Schools
School District: District 299
Listed By / Shown By
Listed By
Agency Name: Coldwell Banker Realty
Agency Phone: 312-266-7000
Shown By
Agency Title: Gambino Realtors
Agency Phone: 815-282-2222

Estimate Your Payment
Estimated Payment
$ 3,216.17 per month $2,384.71 Principal & Interest $678.33 Property Tax $153.13 Homeowner's Insurance
833 W Buckingham Place, Unit 3 | MLS# 12723934
This condo located at 833 W Buckingham Place, Unit 3, Chicago, IL 60657 is currently listed for sale with an asking price of $525,000. This property has 2 bedrooms and 2 full baths. W Buckingham Place, Unit 3 is located within the District 299 school district. Search Chicago real estate on www.gogambino.com today.