
BEDS2
BATHS1 full
SQUARE FEET956
MLS#12741907
STATUSNew
PROPERTY TYPEResidential - Townhouse
SCHOOLDistrict 86
Property Description
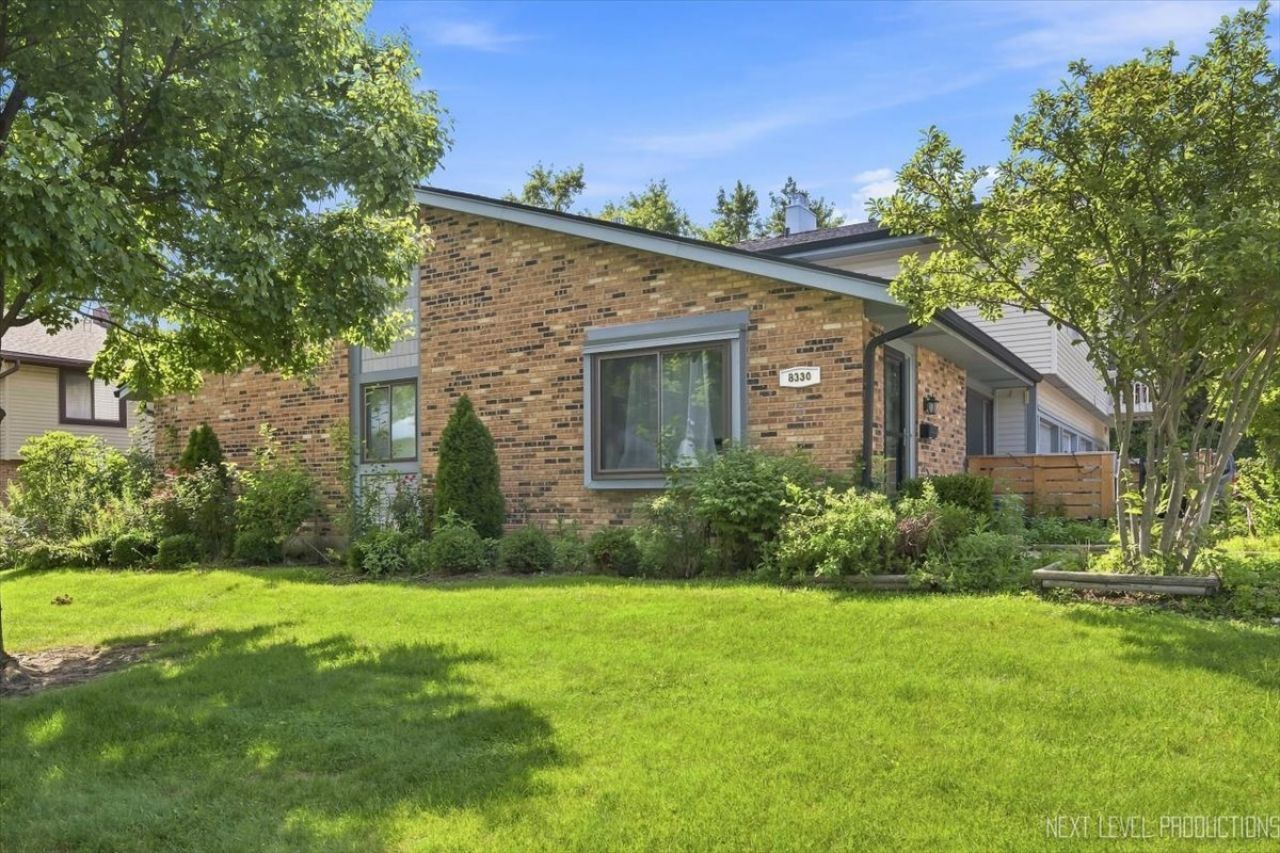
Completely renovated in 2026 and truly move-in ready. This 2-bedroom Portsmouth townhome features a brand-new kitchen with quartz countertops, new custom cabinets, backsplash, and a full suite of new Whirlpool stainless steel appliances. The fully renovated bath showcases a new vanity, tiled shower and surround, gold fixtures, and a designer wallpaper accent wall. New luxury vinyl plank flooring on both levels, fresh paint throughout (Chantilly Lace), and all-new light fixtures. Furnace and air conditioning under 10 years, water heater under 5 years, added attic insulation, and the roof is maintained by the association. Attached 1-car garage with extra storage and a dedicated outlet, private deck off the living room, and quick access to I-55, shopping, and dining. Concord Elementary, Cass Junior High, and Hinsdale South High School.
Property Features
Property Type: Residential - Townhouse
Basement: None
Cooling: Central Air
Garage: 1
Heating: Natural Gas, Forced Air
Lot Size: COMMON
Roof Type: Asphalt
Stories: 2.0
Taxes: $3,141
Year Built: 1973
Amenities
Open Floorplan
Feature Descriptions
Additional rooms: Breakfast Room
Appliances: Range, Microwave, Dishwasher, Refrigerator, Washer, Dryer
Association Includes: Insurance, Exterior Maintenance, Lawn Care, Scavenger, Snow Removal
Exterior: Brick, Cedar
HOA Fee: 325/ Monthly
Lot Dimensions: COMMON
Other Equipment: Fire Sprinklers, CO Detectors, Ceiling Fan(s)
Parcel#: 0934211045
Parking: Asphalt, Garage Door Opener, Yes, Attached, Garage
Pet Allowed: Cats OK, Dogs OK, Number Limit, Size Limit
Sewer: Public Sewer
Total Rooms: 6
Township: Downers Grove
Water: Public
Room Sizes
Breakfast Room: 10X10
Bedroom 2: 11X10
Dining Room: 10X10
Kitchen: 12X9
Living Room: 17X13
Primary Bedroom: 17X13
Local Schools
High School: Hinsdale South High School
Middle School: Cass Junior High School
Elementary School: Concord Elementary School
School District: District 86
Listed By / Shown By
Listed By
Agency Name: eXp Realty - Geneva
Agency Phone: 630-262-3720
Shown By
Agency Title: Gambino Realtors
Agency Phone: 815-282-2222

Estimate Your Payment
Estimated Payment
$ 1,542.27 per month $1,203.26 Principal & Interest $261.75 Property Tax $77.26 Homeowner's Insurance
8330 Portsmouth Drive , Unit B | MLS# 12741907
This townhouse located at 8330 Portsmouth Drive , Unit B, Darien, IL 60561 is currently listed for sale with an asking price of $264,900. This property was built in 1973 and has 2 bedrooms and 1 full baths with 956 sq. ft. Portsmouth Drive , Unit B is located within the District 86 school district. Search Darien real estate on www.gogambino.com today.