
BEDS3
BATHS1 full 1 partial
SQUARE FEET1,719
MLS#12769287
STATUSNew
PROPERTY TYPEResidential - Single Family
SCHOOLDistrict 204
Property Description
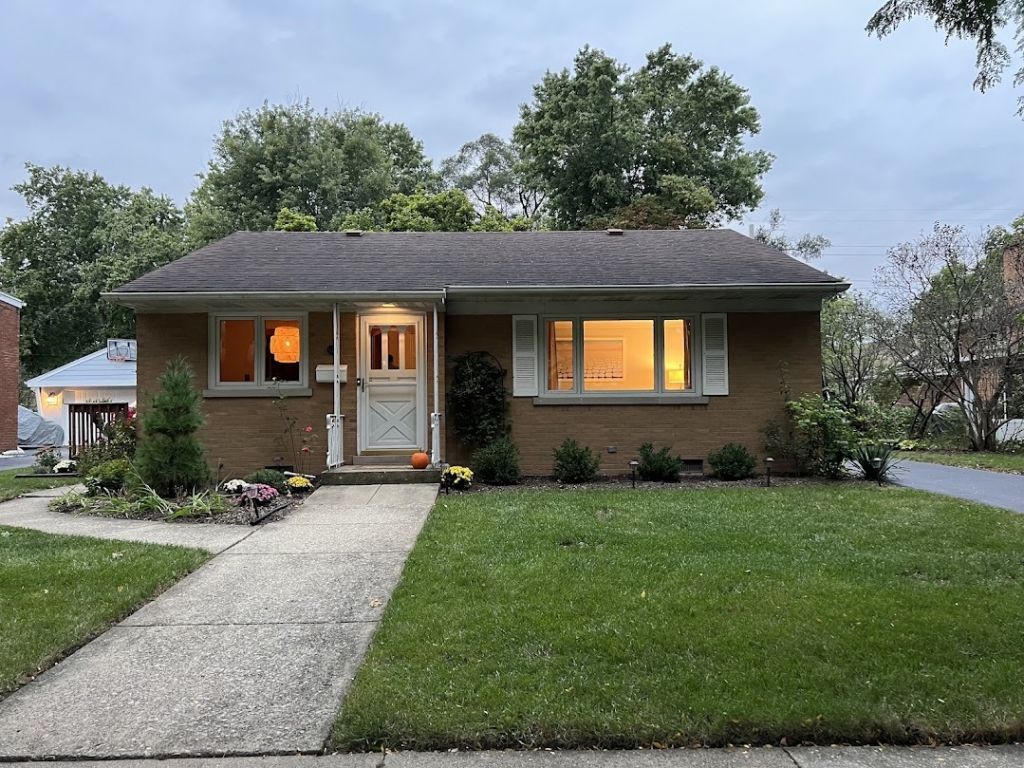
Bright, welcoming, and filled with natural light, this move-in-ready brick split-level that sits on an exceptional (.32-acre) park-like lot along a beautiful tree-lined street in a desirable La Grange Park neighborhood. Lovingly maintained, this 3-bedroom, 1.5-bath home offers comfortable living today with tremendous flexibility for the future, including room to expand the existing home or explore new-build possibilities on the exceptionally deep lot. Beautifully refinished oak hardwood floors (2026) enhance the main-level living and dining rooms and all three upper-level bedrooms. Oak casement windows, and original cove moldings bring warmth and character to the main living areas. The open main level provides an easy flow between the living room, dining room and kitchen; it is complemented with an entry closet and new lighting. Just a few steps down, the spacious finished lower-level family room offers exceptional flexibility for today's lifestyle. Beautiful large windows bring in abundant natural light, while wainscoting and newer carpeting (2023) create a warm, finished space with plenty of room for a home office, exercise area, play area or additional gathering space. The lower level also includes a convenient powder room and bright laundry room with new washer and dryer (2026). Step outside and you'll understand what makes this property special. The exceptionally deep backyard feels like a private park, with mature trees, established landscaping and an expansive lawn offering plenty of room for entertaining, gardening, play areas or simply relaxing outdoors. Behind the garage, a dedicated stone-pebble gathering area creates a natural setting for outdoor dining, picnics and summer entertaining. The peaceful setting attracts a variety of birds and provides a wonderful backyard retreat with remarkable space and possibilities. A newly blacktopped long driveway provides generous off-street parking and leads to the detached two-car garage with substantial extended workshop and storage space. A large freestanding storage shed provides even more functionality for gardening, outdoor equipment and seasonal storage. Additional highlights include generous attic and crawl-space storage, an updated electrical/circuit breaker panel (2021), and a waterproofed crawl space with moisture barrier, insulation, sump pump and French drain (2020). Enjoy the best of suburban living on Beach Avenue, a beautiful tree-lined residential street while remaining close to everyday conveniences, including Memorial and Robinhood Parks, area schools, the library, Salt Creek Trail, Brookfield Zoo, shopping, restaurants, grocery stores and Metra access. Move right in and enjoy the home today, with the space and exceptional lot to adapt to your needs for years to come. Home warranty available to buyer. Property conveyed As-Is.
Property Features
Property Type: Residential - Single Family
Basement: Yes
Basement: Finished, Crawl Space, Partial, Daylight
Cooling: Central Air
Fireplaces: 1
Garage: 2
Heating: Natural Gas, Forced Air
Home Style: Bi-Level
Lot Size: 0.32 Acres
Roof Type: Asphalt, Rubber
Taxes: $9,014
Year Built: 1955
Amenities
Open Floorplan
Separate Dining Room
Paneling
Pantry
Feature Descriptions
Additional rooms: Deck
Additional Structures: Shed(s)
Appliances: Range, Microwave, Portable Dishwasher, Refrigerator, Freezer, Washer, Dryer, Range Hood, Electric Cooktop, Electric Oven
Association Includes: None
Dining Room: Separate
Exterior: Brick
Fireplace: Gas Log, Heatilator
Fireplace Location(s): Basement
Laundry: In Unit, Sink
Lot: Mature Trees
Lot Dimensions: 60 X 231.72
Other Equipment: CO Detectors, Ceiling Fan(s), Sump Pump, Radon Mitigation System
Parcel#: 15332210120000
Parking: Asphalt, Garage Door Opener, Yes, Garage Owned, Detached, Garage
Sewer: Public Sewer
Total Rooms: 7
Township: Proviso
Water: Lake Michigan, Public
Room Sizes
Deck: 10X8
Bedroom 2: 11X10
Bedroom 3: 13X10
Dining Room: 13X8
Family Room: 21X18
Kitchen: 12X10
Laundry: 13X11
Living Room: 17X13
Primary Bedroom: 15X11
Local Schools
High School: Lyons Twp High School
Middle School: Park Junior High School
Elementary School: Forest Road Elementary School
School District: District 204
Listed By / Shown By
Listed By
Agency Name: Core Realty & Investments, Inc
Agency Phone: 224-235-4336
Shown By
Agency Title: Gambino Realtors
Agency Phone: 815-282-2222

Estimate Your Payment
Estimated Payment
$ 3,114.50 per month $2,220.74 Principal & Interest $751.17 Property Tax $142.60 Homeowner's Insurance
834 Beach Avenue | MLS# 12769287
This single family home located at 834 Beach Avenue, La Grange Park, IL 60526 is currently listed for sale with an asking price of $488,900. This property was built in 1955 and has 3 bedrooms and 1 full and 1 partial baths with 1719 sq. ft. Beach Avenue is located within the District 204 school district. Search La Grange Park real estate on www.gogambino.com today.