
BEDS4
BATHS2 full 1 partial
SQUARE FEET2,038
MLS#12691687
STATUSContingent
PROPERTY TYPEResidential - Single Family
SUBDIVISIONWaterbury
SCHOOLDistrict 108
Property Description
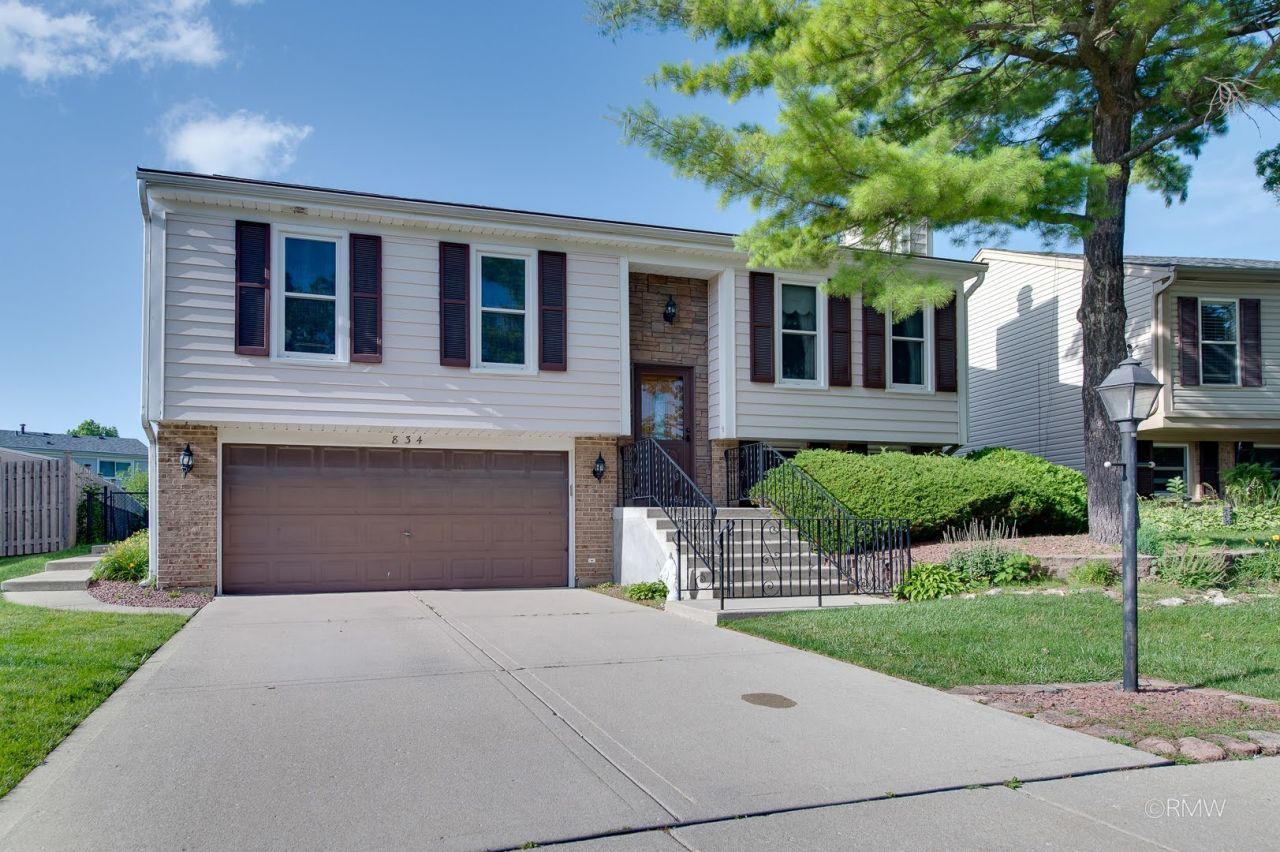
This beautifully expanded home offers the space, layout, and location you are looking for. The spectacular addition features an oversized primary bedroom complete with its own full bathroom and walk-in closet. There is also an enormous storage area below-providing exceptional functionality that's hard to find. Designed with everyday living in mind, the highly desirable floor plan offers all four bedrooms and two full bathrooms on the main level, creating effortless convenience. The sun-filled three-season room is surrounded by glass and overlooks a breathtaking professionally landscaped backyard, creating the perfect setting for your morning coffee, evening gatherings, or simply enjoying the peaceful outdoor views. Downstairs, the expansive lower level offers endless possibilities with an incredible open space ready to become the ultimate recreation room, media room, home gym, playroom, office, or entertaining area-the choice is yours. Perfectly situated in one of Roselle's best neighborhoods, you'll love being just minutes from downtown Roselle's charming restaurants, boutique shopping, parks, and Metra station, making commuting a breeze. Located within the highly acclaimed Lake Park High School district, this exceptional home delivers the perfect combination of size, style, convenience, and an unbeatable location.
Property Features
Property Type: Residential - Single Family
Basement: Finished, Partial
Basement: Yes
Cooling: Central Air
Garage: 2
Heating: Natural Gas, Forced Air
Home Style: Bi-Level
Lot Size: 0.18 Acres
Taxes: $4,719
Year Built: 1977
Feature Descriptions
Additional rooms: Foyer, Sun Room, Walk In Closet
Appliances: Range, Microwave, Dishwasher, Refrigerator, Washer, Dryer
Association Includes: None
Dining Room: L-shaped
Exterior: Vinyl Siding
Lot Dimensions: 23x23x131x19x56x118
Other Equipment: CO Detectors, Ceiling Fan(s)
Parcel#: 0209112018
Parking: Garage Door Opener, Yes, Attached, Garage
Sewer: Public Sewer
Total Rooms: 8
Township: Bloomingdale
Water: Lake Michigan
Room Sizes
Foyer: 6X4
Sun Room: 18X10
Walk In Closet: 8X5
Bedroom 2: 13X11
Bedroom 3: 11X11
Bedroom 4: 11X9
Dining Room: 11X9
Family Room: 23X13
Kitchen: 11X9
Laundry: 8X5
Living Room: 15X14
Primary Bedroom: 15X14
Local Schools
High School: Lake Park High School
Middle School: Spring Wood Middle School
Elementary School: Waterbury Elementary School
School District: District 108
Listed By / Shown By
Listed By
Agency Name: Fulton Grace Realty
Agency Phone: 847-352-5200
Shown By
Agency Title: Gambino Realtors
Agency Phone: 815-282-2222

Estimate Your Payment
Estimated Payment
$ 2,471.38 per month $1,952.74 Principal & Interest $393.25 Property Tax $125.39 Homeowner's Insurance
834 Edenwood Drive | MLS# 12691687
This single family home located at 834 Edenwood Drive, Roselle, IL 60172 is currently listed for sale with an asking price of $429,900. This property was built in 1977 and has 4 bedrooms and 2 full and 1 partial baths with 2038 sq. ft. Edenwood Drive is located in the Waterbury subdivision within the District 108 school district. Search Waterbury real estate on www.gogambino.com today.