
BEDS2
BATHS2 full
SQUARE FEET1,514
MLS#12807709
STATUSNew
PROPERTY TYPEResidential - Condominium
SCHOOLDistrict 219
Property Description
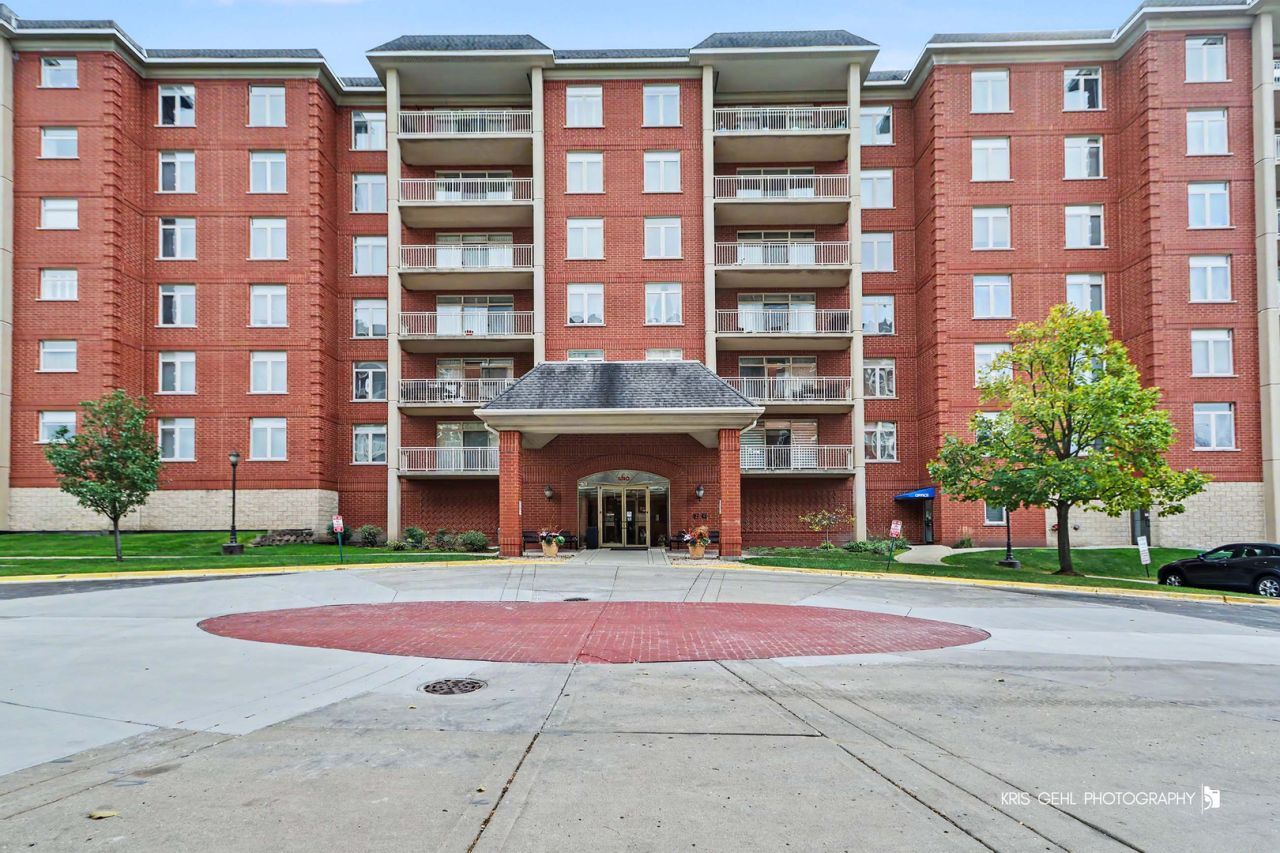
WOODLANDS OF MORTON GROVE,2 BEDROOM 2 BATH,OPEN CONCEPT,KITCHEN WITH ISLAND, 42 IN CABINETS,GRANIT COUNTERS, STAINLESS STEEL APPLIANCES,IN UNIT FULL SIZE WASHER AND DRYER,MAIN BEDROOM HAS 2 WALK-IN-CLOSETS,AND PRIVATE BATH. LIVING ROOM AND DINING ROOM COMBO, ENJOY YOUR COFFEE ON YOUR OVER SIZE BALCONY 16X4, HEATED GARAGE WITH ASSIGNED PARKING SPACE #74,AND STORAGE UNIT IN FRONT OF PARKING, ASSESSMENTS INCLUDES,GAS,HEAT,WATER.AMENITIES:FITNESS ROOM,PARTY ROOM,CAR WASHING AREA INDOORS,BIKE STORAGE,FANTASTIC LOCATION,EZ ACCESS TO I94 AND TRAIN.
Property Features
Property Type: Residential - Condominium
Basement: None
Cooling: Central Air
Garage: 1
Heating: Gas
Lot Size: 1,724
Stories: 5.0
Taxes: $7,485
Year Built: 2006
Amenities
Storage
Walk-In Closet(s)
Granite Counters
Feature Descriptions
Additional rooms: Balcony/Porch/Lanai
Appliances: Range, Microwave, Dishwasher, Refrigerator, Washer, Dryer, Stainless Steel Appliance(s)
Association Includes: Heat, Water, Gas, Parking, Insurance, Exercise Facilities, Exterior Maintenance, Lawn Care, Scavenger, Snow Removal
Bath Features: Double Sink
Dining Room: Combined w/ LivRm
Exterior: Brick
HOA Fee: 560/ Monthly
Laundry: Washer Hookup, Gas Dryer Hookup, Electric Dryer Hookup, In Unit
Lot Dimensions: 1724
Parcel#: 10201210451111
Parking: Yes, Attached, Garage
Pet Allowed: Cats OK, Dogs OK
Sewer: Public Sewer
Total Rooms: 5
Township: Niles
Water: Lake Michigan, Public
Room Sizes
Balcony/Porch/Lanai: 16X4
Bedroom 2: 12X11
Dining Room: COMBO
Kitchen: 12X11
Laundry: 8X6
Living Room: 23X15
Primary Bedroom: 19X12
Local Schools
High School: Niles West High School
Elementary School: Park View Elementary School
School District: District 219
Listed By / Shown By
Listed By
Agency Name: HomeSmart Connect LLC
Agency Phone: 847-495-5000
Shown By
Agency Title: Gambino Realtors
Agency Phone: 815-282-2222

Estimate Your Payment
Estimated Payment
$ 2,407.49 per month $1,676.11 Principal & Interest $623.75 Property Tax $107.63 Homeowner's Insurance
8340 Callie Avenue, Unit 206 | MLS# 12807709
This condo located at 8340 Callie Avenue, Unit 206, Morton Grove, IL 60053 is currently listed for sale with an asking price of $369,000. This property was built in 2006 and has 2 bedrooms and 2 full baths with 1514 sq. ft. Callie Avenue, Unit 206 is located within the District 219 school district. Search Morton Grove real estate on www.gogambino.com today.