
BEDS4
BATHS2 full
SQUARE FEET1,080
MLS#12731265
STATUSPending
PROPERTY TYPEResidential - Single Family
SUBDIVISIONGlenwood Manor
SCHOOLDistrict 233
Property Description
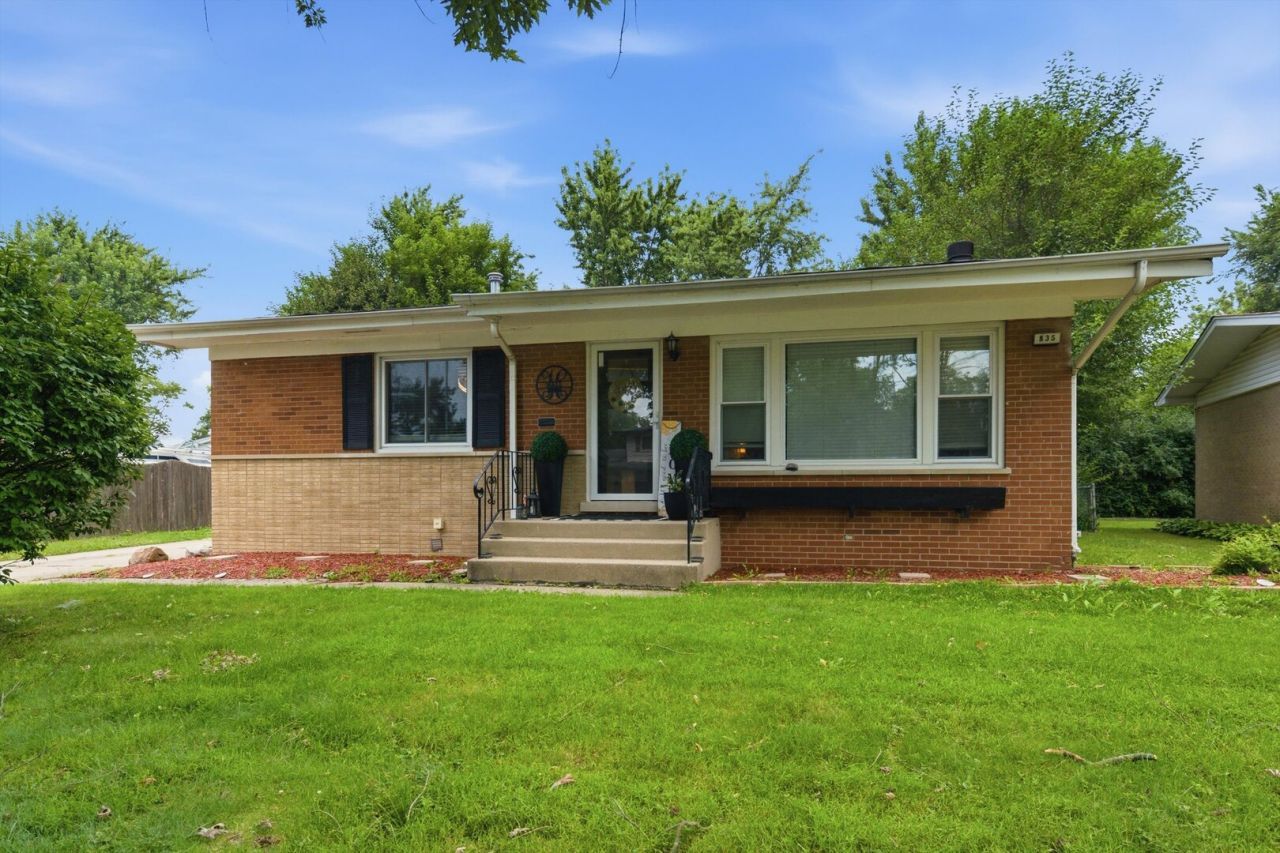
Welcome to 835 W Terrace Dr! This beautifully updated 4-bedroom, 2-bath brick raised ranch delivers space, style and flexibility across two finished levels. Step inside to a bright and inviting main level where natural light fills the living room and a wood-burning fireplace creates a comfortable gathering space. The renovated kitchen is a standout, featuring contemporary cabinetry, stainless-steel appliances, generous counter space, island seating and modern finishes. Three main-level bedrooms feature hardwood flooring, while an updated full bath completes the level. Downstairs, the expansive finished lower level dramatically extends the home's living space with a fourth bedroom, second full bath and multiple flexible areas ideal for entertaining, recreation, working from home or hobbies. Outside, enjoy a spacious deck overlooking the large fenced backyard, plus a detached 2-car garage and extended driveway. All appliances stay, including the washer and dryer. Conveniently located near shopping, dining, parks, transportation and area amenities. Move in, settle in and make 835 W Terrace Dr your own.
Property Features
Property Type: Residential - Single Family
Basement: Yes
Basement: Finished, Full
Cooling: Central Air
Fireplaces: 1
Garage: 2
Heating: Natural Gas, Forced Air
Lot Size: 0.17 Acres
Roof Type: Asphalt
Taxes: $2,597
Year Built: 1962
Amenities
1st Floor Full Bath
Feature Descriptions
Additional rooms: No additional rooms
Appliances: Range, Microwave, Dishwasher, Refrigerator, Washer, Dryer, Stainless Steel Appliance(s)
Association Includes: None
Exterior: Aluminum Siding, Vinyl Siding, Brick, Stone
Fireplace: Wood Burning, Attached Fireplace Doors/Screen
Fireplace Location(s): Living Room
Laundry: Gas Dryer Hookup, Sink
Lot Dimensions: 75 X 111 X 76 X 95
Other Equipment: CO Detectors, Ceiling Fan(s), Fan-Whole House, Water Heater-Gas
Parcel#: 32041030260000
Parking: Concrete, Garage Door Opener, Yes, Garage Owned, Detached, Garage
Sewer: Public Sewer
Total Rooms: 7
Township: Bloom
Water: Public
Room Sizes
Bedroom 2: 11X10
Bedroom 3: 11X9
Bedroom 4: 13X12
Family Room: 20X12
Kitchen: 14X11
Laundry: 10X7
Living Room: 18X13
Primary Bedroom: 14X12
Local Schools
High School: Homewood-Flossmoor High School
School District: District 233
Listed By / Shown By
Listed By
Agency Name: Re-CHRG Inc
Agency Phone: 877-445-4192
Shown By
Agency Title: Gambino Realtors
Agency Phone: 815-282-2222

Estimate Your Payment
Estimated Payment
$ 1,424.43 per month $1,135.12 Principal & Interest $216.42 Property Tax $72.89 Homeowner's Insurance
835 W Terrace Drive | MLS# 12731265
This single family home located at 835 W Terrace Drive, Glenwood, IL 60425 is currently listed for sale with an asking price of $249,900. This property was built in 1962 and has 4 bedrooms and 2 full baths with 1080 sq. ft. W Terrace Drive is located in the Glenwood Manor subdivision within the District 233 school district. Search Glenwood Manor real estate on www.gogambino.com today.