
BEDS3
BATHS2 full 1 partial
SQUARE FEET1,942
MLS#12696521
STATUSNew
PROPERTY TYPEResidential - Townhouse
SCHOOLDistrict 155
Property Description
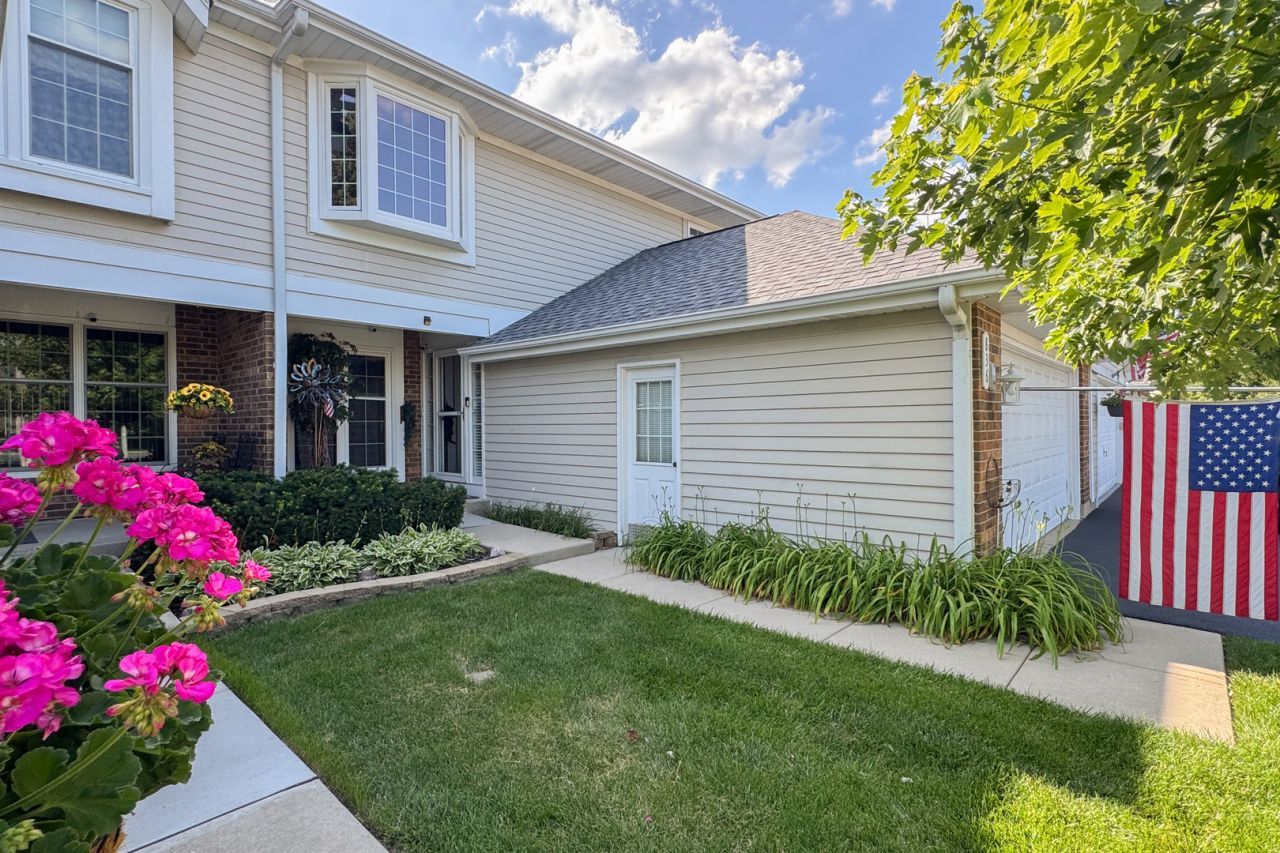
Beautiful 2-story townhome with 3 bedrooms, 2.5 bathrooms and an attached 2-car garage! This spacious home features a bright and open main level with a large living room offering vaulted ceilings, a wood burning fireplace, skylight and sliding doors leading out to a private brick paver patio. The updated kitchen offers shaker-style cabinetry, Corian and butcherblock countertops, tile backsplash, stainless steel appliances and a breakfast bar overlooking the living space. Separate dining room with large window and plenty of natural light. Convenient main floor laundry room with cabinet storage and utility sink. Upstairs features a loft area perfect for an office or sitting space, plus 3 bedrooms including a spacious primary suite with walk-in closet and private bathroom featuring a walk-in shower with glass doors and modern tile surround. Full basement has a bonus room and offers great storage or future finished living space and includes bathroom rough-ins.
Property Features
Property Type: Residential - Townhouse
Basement: Unfinished, Bath/Stubbed, Full
Basement: Yes
Cooling: Central Air
Garage: 2
Heating: Forced Air
Lot Size: 0.08 Acres
Stories: 2.0
Taxes: $5,592
Year Built: 1985
Feature Descriptions
Additional rooms: Loft
Association Includes: Exterior Maintenance, Lawn Care, Snow Removal
Dining Room: Separate
Exterior: Vinyl Siding, Brick
HOA Fee: 280/ Monthly
Lot Dimensions: 30X109
Parcel#: 1907303046
Parking: Yes, Attached, Garage
Pet Allowed: Cats OK, Dogs OK
Sewer: Public Sewer
Total Rooms: 8
Township: Algonquin
Water: Public
Room Sizes
Loft: 8X16
Bedroom 2: 11X12
Bedroom 3: 9X13
Dining Room: 11X13
Family Room: 13X18
Kitchen: 11X12
Laundry: 8X10
Living Room: 14X15
Primary Bedroom: 13X16
Local Schools
High School: Crystal Lake South High School
Middle School: Lundahl Middle School
Elementary School: South Elementary School
School District: District 155
Listed By / Shown By
Listed By
Agency Name: Keller Williams Realty Signature
Agency Phone: 815-315-1111
Shown By
Agency Title: Gambino Realtors
Agency Phone: 815-282-2222

Estimate Your Payment
Estimated Payment
$ 2,037.04 per month $1,476.25 Principal & Interest $466.00 Property Tax $94.79 Homeowner's Insurance
836 Golf Course Road | MLS# 12696521
This townhouse located at 836 Golf Course Road , Crystal Lake, IL 60014 is currently listed for sale with an asking price of $325,000. This property was built in 1985 and has 3 bedrooms and 2 full and 1 partial baths with 1942 sq. ft. Golf Course Road is located within the District 155 school district. Search Crystal Lake real estate on www.gogambino.com today.