
BEDS4
BATHS3 full 1 partial
SQUARE FEET2,322
MLS#12732227
STATUSNew
PROPERTY TYPERental - Townhouse
SCHOOLDistrict 219
Property Description
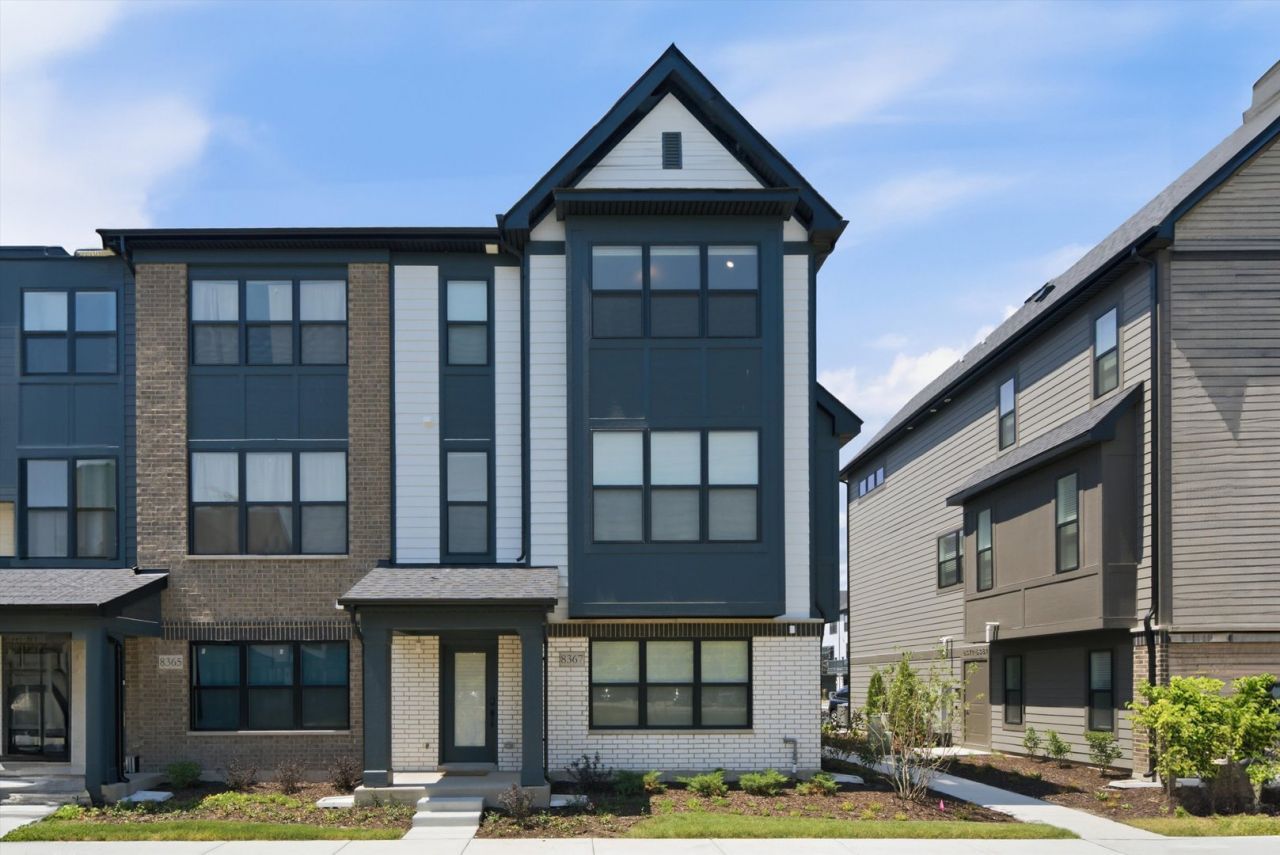
Rarely available, exceptional 4 bedroom, 3 and half bath Premier developers Juniper residence at Metro on Main an attached two-car garage, and more than $150,000 in builder and owner-selected upgrades. The expanded floor plan features a gourmet kitchen with upgraded cabinetry, crown molding, brushed-gold hardware, premium countertops, a Level 3 island, full-height tile backsplash, upgraded range and hood, and Bosch 800 Series refrigerator. Level 3 wood flooring, upgraded lighting, oak railings, motorized shades, custom closets in every bedroom, and extensive CAT6 and speaker pre-wiring enhance the home throughout. The spacious primary suite offers a vaulted ceiling and upgraded tiled bath, while Bedrooms 2 and 3 feature expanded dimensions and tray ceilings. A fourth bedroom with an additional full bath provides excellent flexibility. Additional features include an LG ThinQ washer and dryer, exterior security-camera pre-wiring, tankless water heater, AT&T Fiber readiness, and a Level 2 EV charger. Thoughtfully designed, beautifully finished, and truly move-in ready.
Property Features
Property Type: Rental - Townhouse
Basement: None
Cooling: Central Air
Garage: 2
Heating: Natural Gas
Lot Size: 0.02 Acres
Stories: 3.0
Year Built: 2025
Feature Descriptions
Additional rooms: No additional rooms
Appliances: Range, Microwave, Dishwasher, Refrigerator, Washer, Dryer, Disposal, Stainless Steel Appliance(s)
Dining Room: Combined w/ LivRm
Exterior: Brick, Other
Laundry: Upper Level, Washer Hookup, In Unit
Lot: Common Grounds
Lot Dimensions: 21X51
Parking: Asphalt, Garage Door Opener, Yes, Garage Owned, Attached, Garage
Pet Allowed: Cats OK, Dogs OK
Sewer: Other
Total Rooms: 8
Township: Niles
Water: Public
Room Sizes
Bedroom 2: 11X10
Bedroom 3: 10X10
Bedroom 4: 13X10
Dining Room: 14X7
Family Room: 12X12
Kitchen: 14X12
Living Room: 16X11
Primary Bedroom: 13X11
Local Schools
High School: Niles West High School
Elementary School: Park View Elementary School
School District: District 219
Listed By / Shown By
Listed By
Agency Name: CORE Capital Group LLC
Agency Phone: 708-372-2933
Shown By
Agency Title: Gambino Realtors
Agency Phone: 815-282-2222

8367 Mulberry Avenue | MLS# 12732227
This property located at 8367 Mulberry Avenue , Morton Grove, IL 60053 is currently listed for rent with an asking price of $5,000 / Monthly. Mulberry Avenue is located within the District 219 school district. Search Morton Grove real estate on www.gogambino.com today.