
BEDS7
BATHS3 full
SQUARE FEET2,550
MLS#12811684
STATUSNew
PROPERTY TYPEResidential - Single Family
SCHOOLDistrict 88
Property Description
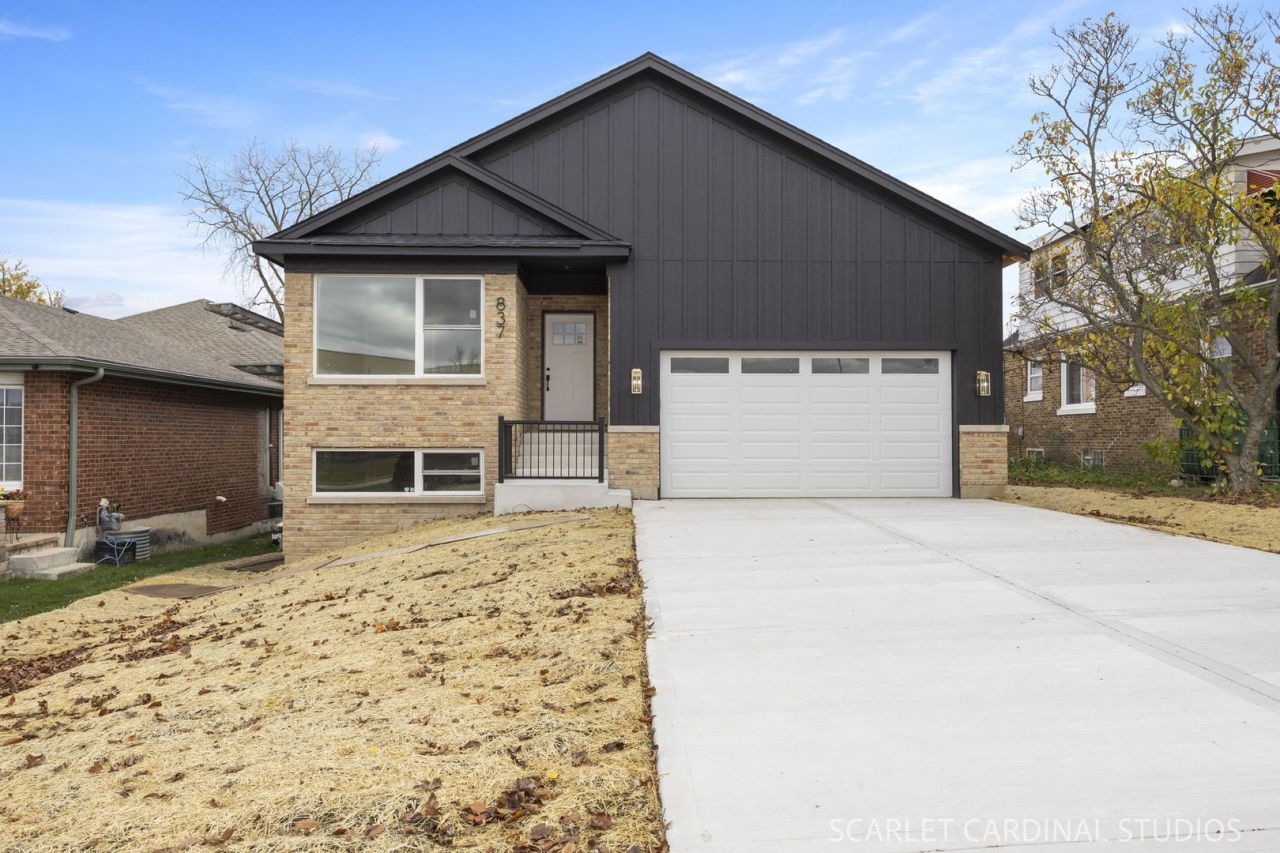
Exceptional new construction of the highest quality from premiere builder is ready for immediate occupancy. Offering two separate living areas, this 6-bedroom 3 bath home is perfect for multigenerational living. As you step inside, you are greeted by rich hardwood floors throughout the open concept main level. The large great room flows seamlessly into the dining space and walks out to a massive, covered deck overlooking a fenced rear yard offering ample room for entertaining. The chef's kitchen features quartz countertops, custom cabinetry, oversized island that seats 4, and smart tech appliances. The primary suite is a true retreat, with luxurious ensuite bath and walk in closet. Convenient main level laundry and stylish mudroom. 2 additional 1st floor bedrooms share a well-appointed full bath with double sink. Amazing walk out lower level has 3 additional bedrooms, full bath, and a large family room with dry bar/kitchenette walking out to the back yard. This brand-new 2026 new construction combines style, comfort, and practicality, making it an exceptional choice!
Property Features
Property Type: Residential - Single Family
Basement: Yes
Basement: Finished, Walk-Out Access
Cooling: Central Air
Garage: 2
Heating: Gas
Home Style: Step Ranch
Lot Size: 0.22 Acres
Stories: 1.0
Taxes: $2,277
Year Built: 2026
Amenities
Dry Bar
Feature Descriptions
Additional rooms: Bedroom 5,Bedroom 6,Deck, Foyer, Mud Room, Storage, Bedroom 7
Appliances: Range, Microwave, Dishwasher, Refrigerator, Bar Fridge, Disposal, Stainless Steel Appliance(s)
Association Includes: None
Bath Features: Double Sink
Dining Room: Combined w/ LivRm
Exterior: Brick, Fiber Cement
Lot Dimensions: 50x194
Parcel#: 0333414015
Parking: Concrete, Garage Door Opener, Yes, Garage Owned, Attached, Garage
Sewer: Public Sewer
Total Rooms: 11
Township: Addison
Water: Lake Michigan
Room Sizes
Bedroom 5: 12X13
Bedroom 6: 12X12
Deck: 13X14
Foyer: 5X21
Mud Room: 7X10
Storage: 12X13
Bedroom 7: 12X12
Bedroom 2: 12X12
Bedroom 3: 11X11
Bedroom 4: 12X12
Dining Room: 9X9
Family Room: 20X20
Kitchen: 15X17
Laundry: 7X7
Living Room: 15X19
Primary Bedroom: 12X16
Local Schools
High School: Addison Trail High School
Middle School: Indian Trail Junior High School
Elementary School: Fullerton Elementary School
School District: District 88
Listed By / Shown By
Listed By
Agency Name: J.W. Reedy Realty
Agency Phone: 630-629-0016
Shown By
Agency Title: Gambino Realtors
Agency Phone: 815-282-2222

Estimate Your Payment
Estimated Payment
$ 3,791.06 per month $3,384.02 Principal & Interest $189.75 Property Tax $217.29 Homeowner's Insurance
837 N Harvard Avenue | MLS# 12811684
This single family home located at 837 N Harvard Avenue , Villa Park, IL 60181 is currently listed for sale with an asking price of $745,000. This property was built in 2026 and has 7 bedrooms and 3 full baths with 2550 sq. ft. N Harvard Avenue is located within the District 88 school district. Search Villa Park real estate on www.gogambino.com today.