
BEDS4
BATHS2 full
SQUARE FEET2,271
MLS#12774726
STATUSNew
PROPERTY TYPEResidential - Single Family
SCHOOLDistrict 201
Property Description
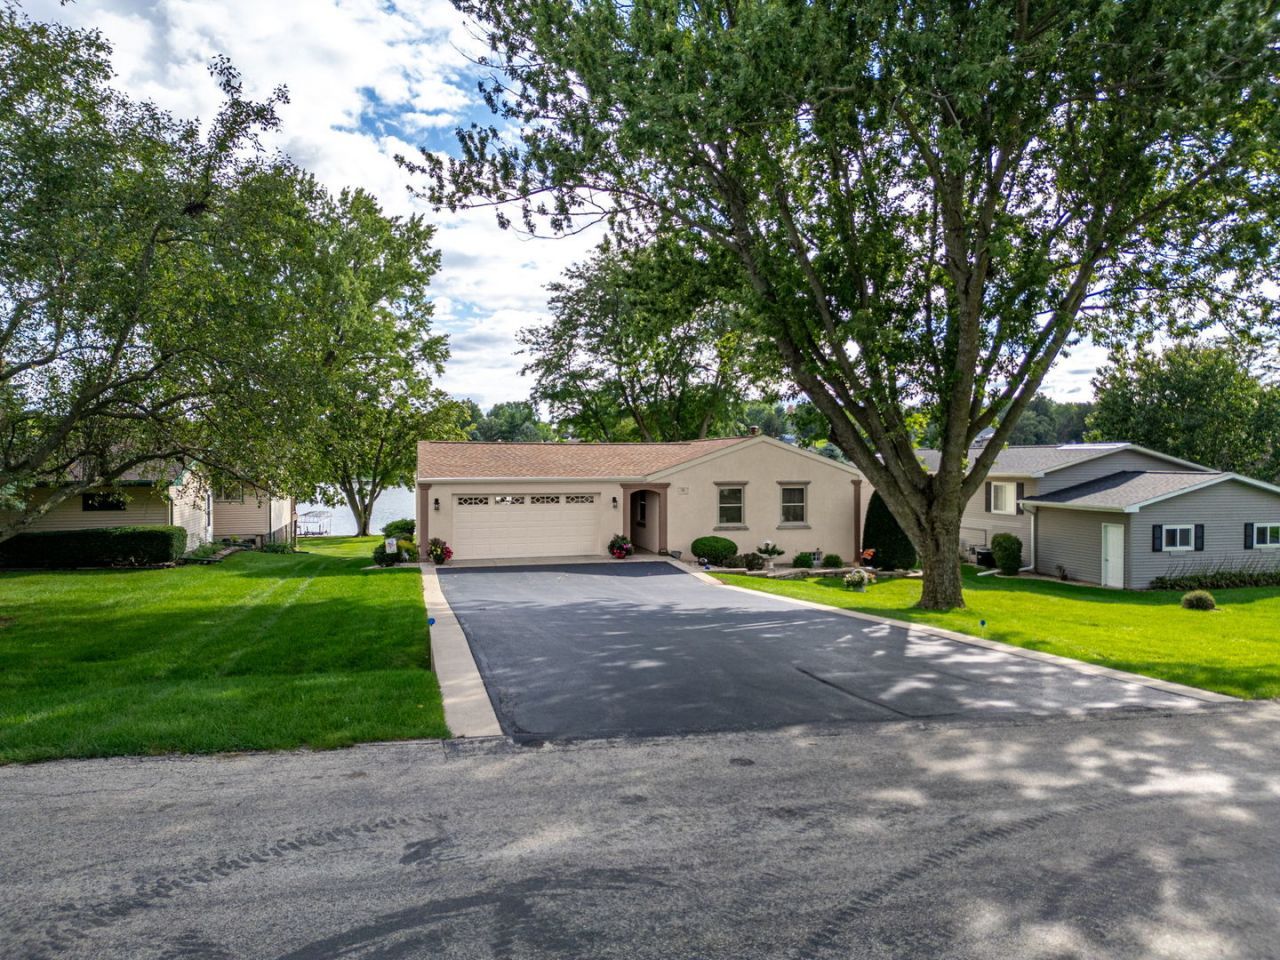
Immaculate Lake Summerset lakefront home featuring panoramic views across the water. Located near the mouth of a quiet no-wake zone, this turnkey property has no deferred maintenance and comes fully updated. A wall of windows provides exceptional long-distance lake views. The outdoor space features an improved shoreline with a steel seawall, a large cantilever pier for fishing or swimming, and a lakeside patio equipped with electricity and a fire pit. An expansive 550-square-foot deck sits off the main entrance, complete with a SunSetter awning, exterior lighting, and a wide stairway leading down to the water.The interior includes a completely remodeled kitchen with 2019 appliances, a 2021 bathroom update, and a lower level with a remaining refrigerator and freezer. Note: the hail damage to the stucco exterior is being repaired to look just like the surrounding areas. Capital improvements include a new roof, gutters, garage door with a TSR-coated floor, and glass block basement windows(all 2026), as well as a newer driveway (2019), windows (2021), lawn irrigation (2023), and a battery-backup sump pump (2022). Mechanicals feature a furnace and central A/C (2017) and a water softener (2016). High-quality furnishings, a fine pontoon boat, an electric boat lift, and a very new fuel injected gas golf cart are negotiable.
Property Features
Property Type: Residential - Single Family
Basement: Yes
Basement: Partially Finished, Exterior Entry, Walk-Out Access
Cooling: Central Air
Fireplaces: 2
Garage: 2.5
Heating: Natural Gas
Lot Size: 0.34 Acres
Taxes: $9,034
Year Built: 1973
Feature Descriptions
Additional rooms: No additional rooms
Association Includes: Security, Clubhouse, Pool, Lake Rights
Dining Room: Combined w/ LivRm
Exterior: Stucco
Fireplace: Electric
Fireplace Location(s): Family Room, Living Room
HOA Fee: 1175/ Annually
Lot Dimensions: 14810
Master Association Fee: 200/ Not Required
Parcel#: 15100125300100
Parking: Asphalt, Yes, Attached, Garage
Sewer: Public Sewer
Total Rooms: 8
Township: Rock Run
Water: Public
Room Sizes
Bedroom 2: 11X10
Bedroom 3: 10X10
Bedroom 4: 16X11
Dining Room: 9X11
Family Room: 28X23
Kitchen: 13X10
Laundry: 12X18
Living Room: 23X19
Primary Bedroom: 12X11
Local Schools
School District: District 201
Listed By / Shown By
Listed By
Agency Name: Morgan Realty, Inc.
Agency Phone: 815-262-8952
Shown By
Agency Title: Gambino Realtors
Agency Phone: 815-282-2222

Estimate Your Payment
Estimated Payment
$ 3,652.74 per month $2,724.93 Principal & Interest $752.83 Property Tax $174.97 Homeowner's Insurance
839 Breckenboro Road | MLS# 12774726
This single family home located at 839 Breckenboro Road , Davis, IL 61019 is currently listed for sale with an asking price of $599,900. This property was built in 1973 and has 4 bedrooms and 2 full baths with 2271 sq. ft. Breckenboro Road is located within the District 201 school district. Search Davis real estate on www.gogambino.com today.