
BEDS3
BATHS1 full 1 partial
SQUARE FEET1,250
MLS#12682521
STATUSContingent
PROPERTY TYPEResidential - Single Family
SUBDIVISIONHomerican Villas
SCHOOLDistrict 207
Property Description
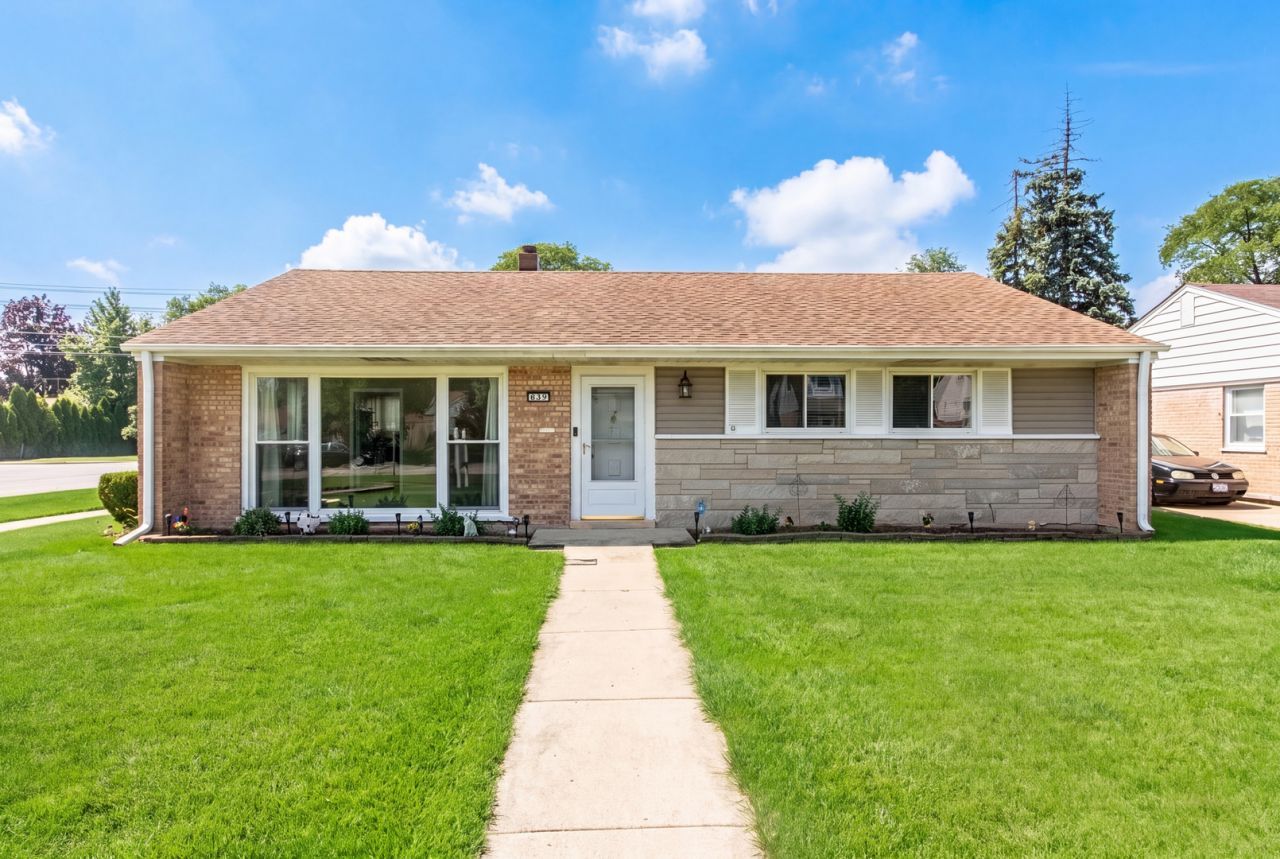
This brick ranch in the desirable Villas neighborhood is situated on a corner lot. This home features a 2-car attached garage with a side-street entrance and ample driveway space for up to five vehicles. A spacious three-season sunroom seamlessly connects the garage to the open-concept updated kitchen and living areas, creating an inviting space for relaxing or entertaining. The backyard features a brick patio and space for outdoor enjoyment. Nestled in a quiet neighborhood with convenient access to O'Hare Airport and major expressways, this home is also close to the Des Plaines. Theater, restaurants, and the Des Plaines Park District's Aquatic Center. A wonderful place to call home with space to live, relax, and entertain.
Property Features
Property Type: Residential - Single Family
Basement: None
Cooling: Window Unit(s)
Garage: 2
Heating: Natural Gas, Radiant
Home Style: Ranch
Lot Size: 0.17 Acres
Roof Type: Asphalt
Taxes: $4,375
Year Built: 1954
Feature Descriptions
Additional rooms: Sun Room
Appliances: Range, Microwave, Dishwasher, Refrigerator, Washer, Dryer, Disposal
Association Includes: None
Dining Room: Combined w/ LivRm
Exterior: Vinyl Siding, Brick
Lot: Corner Lot
Lot Dimensions: 62 X 121
Parcel#: 09192030720000
Parking: Concrete, Garage Door Opener, Yes, Garage Owned, Detached, Driveway, Owned, Garage
Sewer: Public Sewer
Total Rooms: 6
Township: Maine
Water: Lake Michigan
Room Sizes
Sun Room: 13X12
Bedroom 2: 14X11
Bedroom 3: 11X10
Dining Room: COMBO
Kitchen: 18X13
Laundry: 3X3
Living Room: 22X13
Primary Bedroom: 15X11
Local Schools
High School: Maine West High School
Middle School: Algonquin Middle School
Elementary School: Forest Elementary School
School District: District 207
Listed By / Shown By
Listed By
Agency Name: @properties Christie's International Real Estate
Agency Phone: 847-692-5522
Shown By
Agency Title: Gambino Realtors
Agency Phone: 815-282-2222

Estimate Your Payment
Estimated Payment
$ 2,201.01 per month $1,725.62 Principal & Interest $364.58 Property Tax $110.80 Homeowner's Insurance
839 E Thacker Street | MLS# 12682521
This single family home located at 839 E Thacker Street, Des Plaines, IL 60016 is currently listed for sale with an asking price of $379,900. This property was built in 1954 and has 3 bedrooms and 1 full and 1 partial baths with 1250 sq. ft. E Thacker Street is located in the Homerican Villas subdivision within the District 207 school district. Search Homerican Villas real estate on www.gogambino.com today.