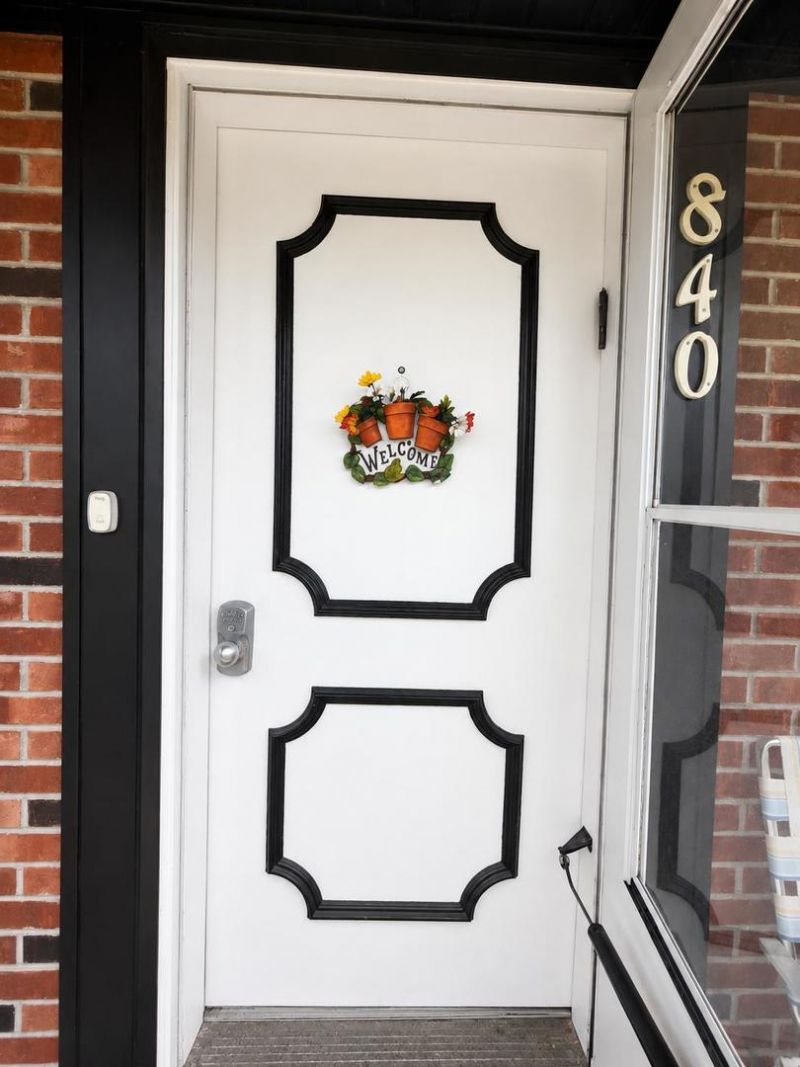

BEDS3
BATHS1 full 1 partial
SQUARE FEET814
MLS#12732700
STATUSActive
PROPERTY TYPEResidential - Condominium
SUBDIVISIONInverrary
SCHOOLDistrict 125
Property Description
Welcome to this beautifully updated 3-bedroom, 1.5-bath townhome in Deerfield's desirable Inverrary community. Featuring an updated kitchen with white cabinetry, granite countertops, stainless steel appliances, large island and soft-close cabinetry, plus updated baths and a finished basement offering flexible space for a family room, home office, gym or recreation area. Enjoy private garage parking, additional nearby parking, community pool access and beautiful green space with mature trees. Conveniently located near shopping, dining, parks and major transportation routes, with access to highly regarded schools including Adlai E. Stevenson High School. Investor-friendly and rentals permitted. Currently tenant-occupied through August 31, 2026. A wonderful opportunity for homeowners and investors alike!
Property Features
Property Type: Residential - Condominium
Basement: Finished, Partial
Basement: Yes
Cooling: Central Air
Garage: 1
Heating: Natural Gas, Forced Air
Lot Size: COMMON
Stories: 2.0
Taxes: $7,135
Year Built: 1975
Feature Descriptions
Additional rooms: No additional rooms
Association Includes: Insurance, Pool, Exterior Maintenance, Lawn Care, Scavenger, Snow Removal
Exterior: Aluminum Siding, Brick
HOA Fee: 340/ Monthly
Lot Dimensions: COMMON
Parcel#: 15344001930000
Parking: Yes, Attached, Garage
Pet Allowed: Cats OK, Dogs OK
Sewer: Public Sewer
Total Rooms: 6
Township: Vernon
Water: Public
Room Sizes
Bedroom 2: 11X10
Bedroom 3: 10X9
Family Room: 16X10
Kitchen: 15X8
Living Room: 15X13
Primary Bedroom: 15X10
Local Schools
High School: Adlai E Stevenson High School
Middle School: Aptakisic Junior High School
Elementary School: Tripp School
School District: District 125
Listed By / Shown By
Listed By
Agency Name: Kingsway Realty
Agency Phone: 773-761-3377
Shown By
Agency Title: Gambino Realtors
Agency Phone: 815-282-2222

Estimate Your Payment
Estimated Payment
$ 2,136.62 per month $1,449.00 Principal & Interest $594.58 Property Tax $93.04 Homeowner's Insurance
840 Inverrary Lane, Unit 840 | MLS# 12732700
This condo located at 840 Inverrary Lane, Unit 840, Deerfield, IL 60015 is currently listed for sale with an asking price of $319,000. This property was built in 1975 and has 3 bedrooms and 1 full and 1 partial baths with 814 sq. ft. Inverrary Lane, Unit 840 is located in the Inverrary subdivision within the District 125 school district. Search Inverrary real estate on www.gogambino.com today.