
BEDS1
BATHS1 full
SQUARE FEET820
MLS#12809342
STATUSNew
PROPERTY TYPEResidential - Condominium
SUBDIVISIONLakewood Villas
SCHOOLDistrict 125
Property Description
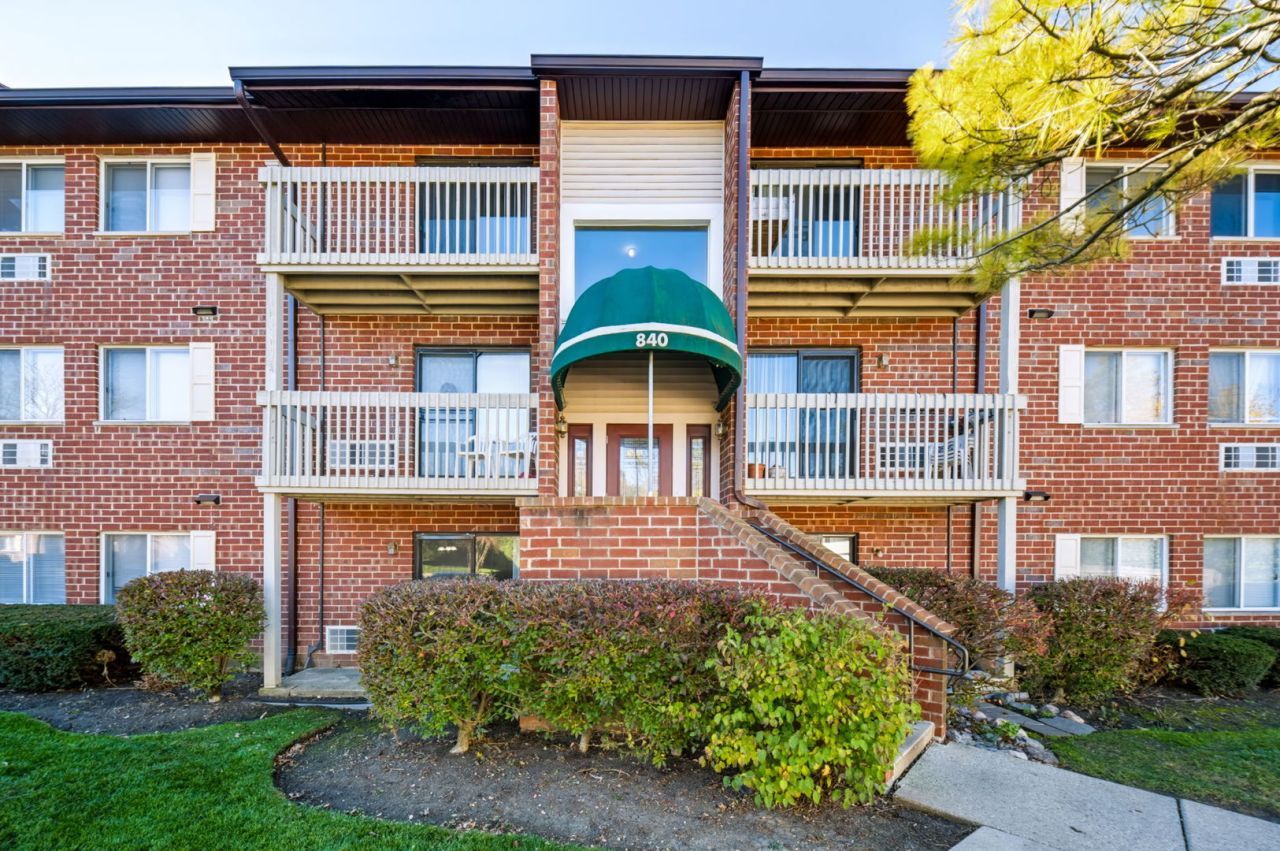
Check out this one-bedroom, one-bath condo in the Stevenson High School district. This ground-floor condo opens into a large living room with vinyl flooring and a sliding door leading to your outdoor patio space. The separate dining area is bright and spacious, leading to the galley kitchen with all-electric appliances, including a dishwasher and an in-unit washer and dryer. The oversized bedroom also features double closets, while the bathroom is simple and functional with ventilation and a bathtub/shower combo. The HOA includes water, snow removal, landscaping, and your exterior parking space, leaving you with only an electric bill to worry about when it comes to utilities, and the building allows rentals. The property taxes do not include the owner occupy discount so they will be cheaper if you live in the unit. Tucked away in the quiet Lakewood Villas subdivision, you are close to plenty of shopping and dining options, as well as top-rated schools.
Property Features
Property Type: Residential - Condominium
Basement: None
Cooling: Wall Unit(s)
Heating: Electric
Lot Size: COMMON
Roof Type: Asphalt
Stories: 3.0
Taxes: $3,927
Year Built: 1995
Amenities
1st Floor Bedroom
1st Floor Full Bath
Feature Descriptions
Additional rooms: No additional rooms
Appliances: Range, Dishwasher, Refrigerator, Washer, Dryer
Association Amenities: Security Door Lock(s)
Association Includes: Water, Insurance, Exterior Maintenance, Lawn Care, Scavenger, Snow Removal
Dining Room: Separate
Exterior: Brick
HOA Fee: 304/ Monthly
Laundry: Main Level, In Unit, In Kitchen, Laundry Closet
Lot Dimensions: COMMON
Parcel#: 15072000980000
Parking: Unassigned, Guest, Yes
Pet Allowed: Cats OK, Dogs OK, Number Limit
Sewer: Public Sewer, Storm Sewer
Total Rooms: 4
Township: Vernon
Water: Lake Michigan, Public
Room Sizes
Dining Room: 10X10
Kitchen: 9X8
Laundry: 2X3
Living Room: 16X15
Primary Bedroom: 17X13
Local Schools
High School: Adlai E Stevenson High School
Middle School: Twin Groves Middle School
Elementary School: Country Meadows Elementary Schoo
School District: District 125
Listed By / Shown By
Listed By
Agency Name: xr realty
Agency Phone: 773-234-8155
Shown By
Agency Title: Gambino Realtors
Agency Phone: 815-282-2222

Estimate Your Payment
Estimated Payment
$ 1,220.18 per month $839.06 Principal & Interest $327.25 Property Tax $53.88 Homeowner's Insurance
840 N Lakeside Drive , Unit 1B | MLS# 12809342
This condo located at 840 N Lakeside Drive , Unit 1B, Vernon Hills, IL 60061 is currently listed for sale with an asking price of $184,720. This property was built in 1995 and has 1 bedrooms and 1 full baths with 820 sq. ft. N Lakeside Drive , Unit 1B is located in the Lakewood Villas subdivision within the District 125 school district. Search Lakewood Villas real estate on www.gogambino.com today.