
BEDS3
BATHS2 full 1 partial
SQUARE FEET2,319
MLS#12689410
STATUSContingent
PROPERTY TYPEResidential - Condominium
SUBDIVISIONDelacourte Condominiums
SCHOOLDistrict 214
Property Description
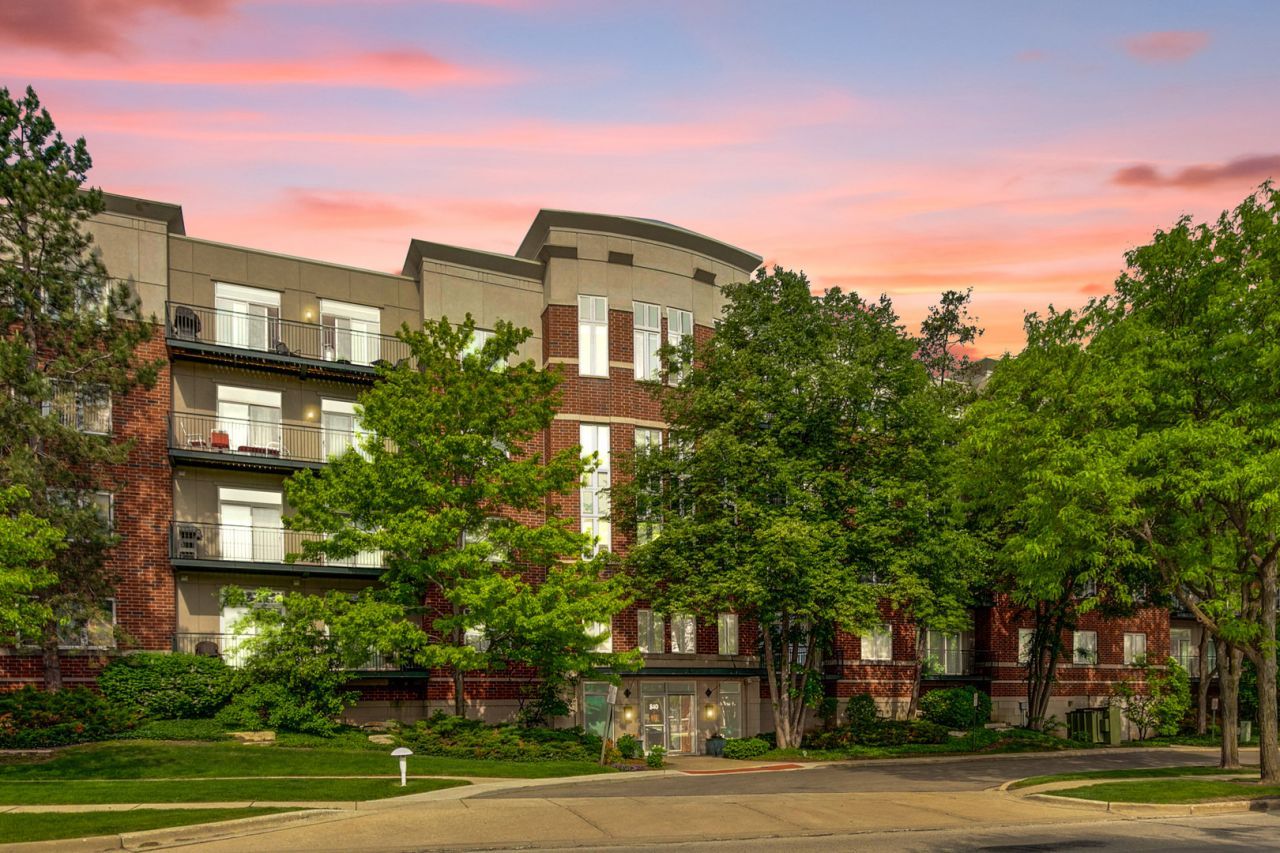
LARGEST PENTHOUSE END-UNIT | POND VIEWS | 3 BEDROOMS | 2.1 BATHS | HEATED GARAGE PARKING | SUNSET-FACING BALCONY | Rarely available and offering the largest floor plan in the community, this stunning penthouse end-unit delivers luxury, privacy, and breathtaking unobstructed western views overlooking the peaceful pond. Beautifully updated with today's most sought-after finishes, you'll appreciate new COREtec luxury vinyl plank flooring throughout, fresh designer paint, and a new Trex balcony deck, all completed in 2023. The bright, open-concept layout is designed for both everyday living and entertaining, with expansive windows that flood the home with natural light while showcasing picturesque water views. The spacious living room flows seamlessly into the dining area before opening to the oversized balcony, creating the perfect place to enjoy morning coffee or unwind while watching spectacular sunset views over the pond. A cozy sitting room/Den with an electric fireplace provides the perfect space to relax with a good book or enjoy a quiet evening at home. The stylish kitchen is the heart of the home, featuring 42-inch white shaker cabinetry with crown molding and under-cabinet lighting, sleek quartz countertops, a chic tile backsplash, quality stainless steel appliances, breakfast bar seating, and a sunny eating area with its own sliding glass door leading directly to the balcony for effortless indoor-outdoor dining. The spacious primary suite is your private retreat, complete with multiple closets and a spa-inspired ensuite featuring an expanded walk-in shower, dual sink vanity, dedicated makeup station, and a skylight that fills the space with natural light. Two additional generously sized bedrooms, a full bath, convenient powder room, and an oversized laundry room with a second refrigerator adds even more everyday convenience to this exceptional home. Two heated garage parking spaces (#'s 7 & 8) provide year-round comfort, making this beautifully maintained penthouse the complete package.
Property Features
Property Type: Residential - Condominium
Basement: None
Cooling: Central Air
Fireplaces: 1
Garage: 2
Heating: Natural Gas, Forced Air
Lot Size: COMMON
Stories: 5.0
Taxes: $9,869
Year Built: 1999
Amenities
Elevator
Storage
Walk-In Closet(s)
Feature Descriptions
Additional rooms: Den
Appliances: Double Oven, Microwave, Dishwasher, Refrigerator, Washer, Dryer, Disposal, Stainless Steel Appliance(s), Humidifier
Association Amenities: Elevator in Residence, Storage, Security Door Lock(s)
Association Includes: Water, Insurance, Exterior Maintenance, Lawn Care, Scavenger, Snow Removal
Bath Features: Separate Shower, Double Sink
Dining Room: Combined w/ LivRm
Exterior: Brick
Fireplace: Attached Fireplace Doors/Screen
HOA Fee: 739/ Monthly
Laundry: Washer Hookup, In Unit
Lot: Common Grounds, Landscaped
Lot Dimensions: COMMON
Other Equipment: TV-Cable, Fire Sprinklers
Parcel#: 03053030321031
Parking: Garage Door Opener, Heated Garage, Yes, Garage Owned, Attached, Garage
Pet Allowed: Cats OK, Dogs OK, Size Limit
Sewer: Public Sewer
Total Rooms: 7
Township: Wheeling
Water: Public
Room Sizes
Den: 14X13
Bedroom 2: 13X12
Bedroom 3: 12X12
Dining Room: COMBO
Kitchen: 22X10
Laundry: 8X6
Living Room: 26X19
Primary Bedroom: 17X13
Local Schools
High School: Buffalo Grove High School
Middle School: Cooper Middle School
Elementary School: Henry W Longfellow Elementary Sc
School District: District 214
Listed By / Shown By
Listed By
Agency Name: RE/MAX Suburban
Agency Phone: 847-367-8686
Shown By
Agency Title: Gambino Realtors
Agency Phone: 815-282-2222

Estimate Your Payment
Estimated Payment
$ 3,601.95 per month $2,611.83 Principal & Interest $822.42 Property Tax $167.71 Homeowner's Insurance
840 Weidner Road, Unit 507 | MLS# 12689410
This condo located at 840 Weidner Road, Unit 507, Buffalo Grove, IL 60089 is currently listed for sale with an asking price of $575,000. This property was built in 1999 and has 3 bedrooms and 2 full and 1 partial baths with 2319 sq. ft. Weidner Road, Unit 507 is located in the Delacourte Condominiums subdivision within the District 214 school district. Search Delacourte Condominiums real estate on www.gogambino.com today.