
BEDS3
BATHS1 full
SQUARE FEET1,032
MLS#12741526
STATUSNew
PROPERTY TYPEResidential - Single Family
SCHOOLDistrict 220
Property Description
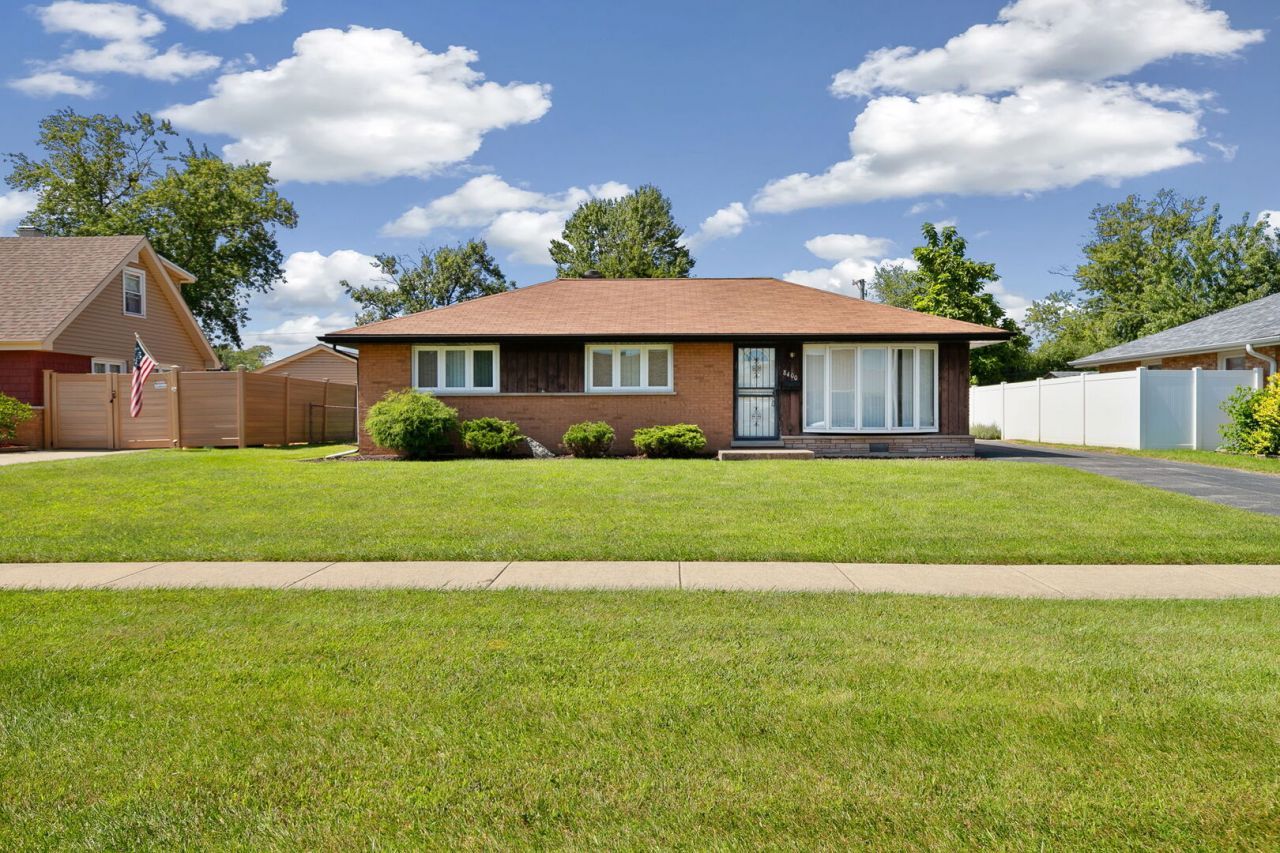
Charming all-brick 3-bedroom ranch situated on a generously sized lot in Burbank. This inviting home offers comfortable one-level living with beautiful hardwood floors, a bright living room, and a well-appointed kitchen featuring plenty of cabinetry and space for a large dining table. The spacious laundry room provides additional convenience with ample cabinet storage. Enjoy the great backyard, perfect for outdoor activities, relaxing, or entertaining, along with a patio and a detached all-brick 2-car garage. Additional highlights include a convenient main-level laundry room, central air, and a hot water tank replaced approximately 2 years ago. Solid brick construction, a generous lot, and a comfortable layout make this home a wonderful opportunity in Burbank. Come see all this home has to offer; schedule your showing today!
Property Features
Property Type: Residential - Single Family
Basement: None
Cooling: Central Air
Garage: 2
Heating: Natural Gas
Lot Size: 0.18 Acres
Taxes: $1,701
Year Built: 1956
Amenities
1st Floor Bedroom
1st Floor Full Bath
Feature Descriptions
Additional rooms: No additional rooms
Additional Structures: Shed(s)
Appliances: Range, Microwave, Refrigerator, Washer, Dryer, Range Hood
Association Includes: None
Dining Room: Kitchen/Dining Combo
Exterior: Brick, Cedar
Laundry: Main Level, Gas Dryer Hookup
Lot Dimensions: 120.6x65
Other Equipment: CO Detectors, Ceiling Fan(s)
Parcel#: 19323190380000
Parking: Garage Door Opener, Yes, Detached, Garage
Sewer: Public Sewer
Total Rooms: 5
Township: Stickney
Water: Lake Michigan
Room Sizes
Bedroom 2: 10X11
Bedroom 3: 9X10
Kitchen: 18X10
Laundry: 7X10
Living Room: 16X14
Primary Bedroom: 13X10
Local Schools
High School: Reavis High School
Middle School: Liberty Junior High School
Elementary School: Edward J Tobin Elementary School
School District: District 220
Listed By / Shown By
Listed By
Agency Name: Redfin Corporation
Agency Phone: 224-699-5002
Shown By
Agency Title: Gambino Realtors
Agency Phone: 815-282-2222

Estimate Your Payment
Estimated Payment
$ 1,350.24 per month $1,135.58 Principal & Interest $141.75 Property Tax $72.92 Homeowner's Insurance
8400 Merrimac Avenue | MLS# 12741526
This single family home located at 8400 Merrimac Avenue , Burbank, IL 60459 is currently listed for sale with an asking price of $250,000. This property was built in 1956 and has 3 bedrooms and 1 full baths with 1032 sq. ft. Merrimac Avenue is located within the District 220 school district. Search Burbank real estate on www.gogambino.com today.