
BEDS3
BATHS2 full 1 partial
SQUARE FEET1,800
MLS#12766230
STATUSNew
PROPERTY TYPEResidential - Single Family
SUBDIVISIONSunrise Ridge
SCHOOLDistrict 200
Property Description
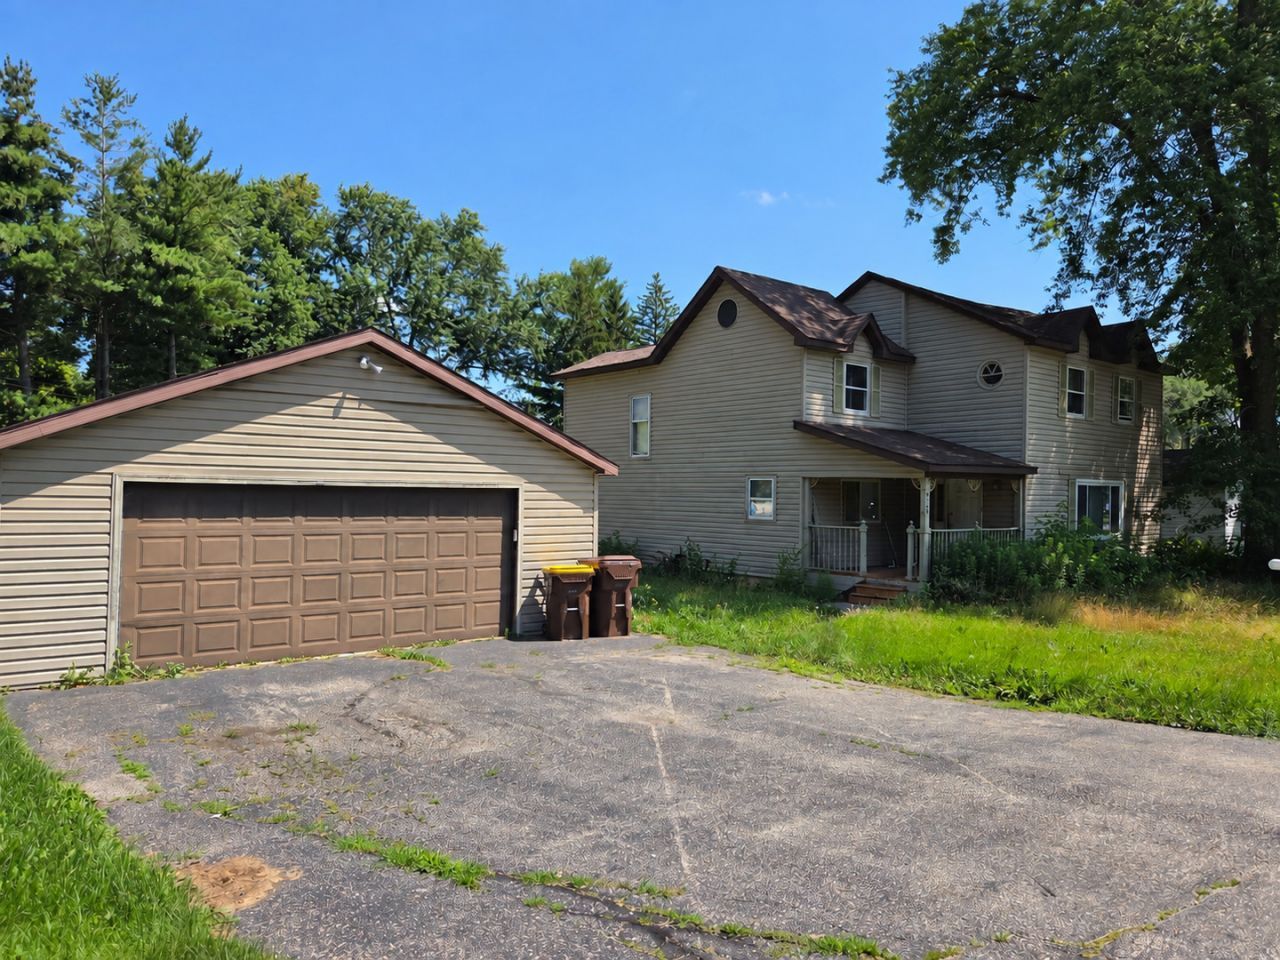
Bring Your Vision to Life in Wonder Lake! This 3-bedroom, 2.5-bath home offers an exciting opportunity for investors, rehabbers, or buyers looking to create a home of their own. Located just blocks from the lake and offering lake rights, this property provides the perfect setting for enjoying all that a lake community has to offer. The home features a detached 2-car garage and plenty of potential for renovation and customization. Whether you're looking for an investment project, weekend getaway, or future home, this property is ready for your ideas. Sold AS-IS.
Property Features
Property Type: Residential - Single Family
Basement: Crawl Space
Cooling: Central Air
Fireplaces: 1
Garage: 2
Heating: Natural Gas, Forced Air
Lot Size: 0.18 Acres
Roof Type: Asphalt
Taxes: $6,514
Amenities
Cathedral Ceiling(s)
Feature Descriptions
Additional rooms: Foyer, Mud Room, Office
Association Includes: Lake Rights
Exterior: Vinyl Siding
Fireplace: Decorative
Fireplace Location(s): Family Room
HOA Fee: 70/ Annually
Laundry: Main Level
Lot Dimensions: 100 X 150
Master Association Fee: 88/ Yearly
Parcel#: 0813252020
Parking: Asphalt, Yes, Garage Owned, Detached, Garage
Sewer: Septic Tank
Total Rooms: 7
Township: Greenwood
Water: Shared Well
Room Sizes
Foyer: 17X17
Mud Room: 8X4
Office: 10X8
Bedroom 2: 13X9
Bedroom 3: 17X11
Family Room: 16X14
Kitchen: 15X12
Laundry: 16X4
Living Room: 23X15
Primary Bedroom: 17X15
Local Schools
High School: Woodstock North High School
Middle School: Northwood Middle School
Elementary School: Greenwood Elementary School
School District: District 200
Listed By / Shown By
Listed By
Agency Name: HomeSmart Connect LLC
Agency Phone: 847-495-5000
Shown By
Agency Title: Gambino Realtors
Agency Phone: 815-282-2222

Estimate Your Payment
Estimated Payment
$ 1,654.65 per month $1,044.73 Principal & Interest $542.83 Property Tax $67.08 Homeowner's Insurance
8404 Dorr Road | MLS# 12766230
This single family home located at 8404 Dorr Road , Wonder Lake, IL 60097 is currently listed for sale with an asking price of $230,000. This property has 3 bedrooms and 2 full and 1 partial baths with 1800 sq. ft. Dorr Road is located in the Sunrise Ridge subdivision within the District 200 school district. Search Sunrise Ridge real estate on www.gogambino.com today.