
BEDS1
BATHS1 full
SQUARE FEET700
MLS#12737960
STATUSNew
PROPERTY TYPEResidential - Condominium
SCHOOLDistrict 205
Property Description
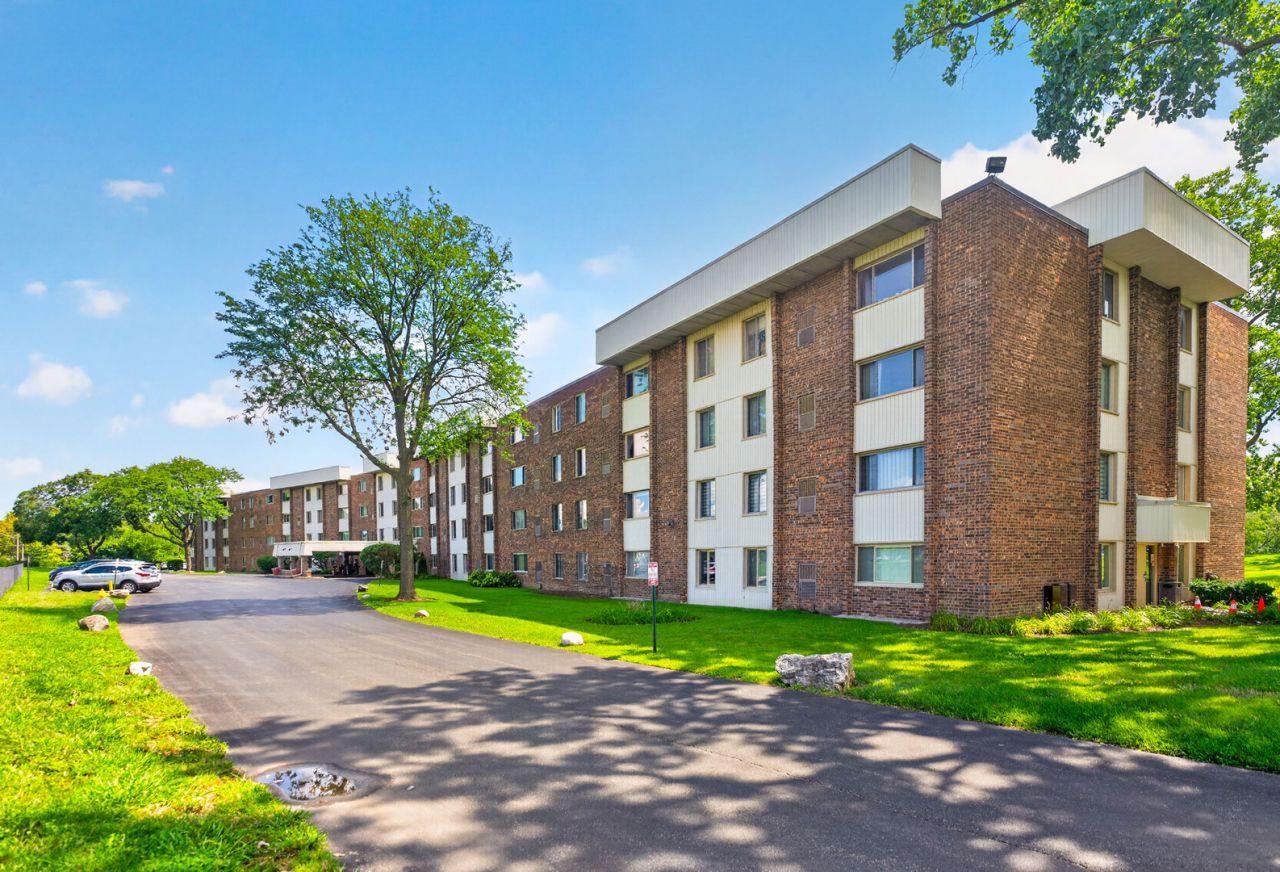
Welcome to this beautifully maintained 1-bed, 1-bath, 4th-floor Elmhurst condo featuring an open layout, abundant natural light, and pool/sunset views. The home offers a spacious living room with built-ins, an updated kitchen with granite countertops, stainless-steel appliances, and ample storage, plus a large bedroom with excellent closet space and a refreshed bath. Recent updates include fresh paint, vanity, mirror and newer windows, trim, and shades (2000). Community amenities include a swimming pool, exercise room, sauna and party room. Convenient to I-290/I-294, shopping, dining, parks, transit, and District 205 schools. Water, gas, and heat included in assessment. No rentals or dogs; cats allowed. Owner is a licensed real estate broker.
Property Features
Property Type: Residential - Condominium
Basement: None
Cooling: Central Air
Heating: Natural Gas
Lot Size: common
Roof Type: Asphalt
Stories: 4.0
Taxes: $2,184
Year Built: 1975
Amenities
Open Floorplan
Granite Counters
Feature Descriptions
Additional rooms: No additional rooms
Association Amenities: Bike Room/Bike Trails, Coin Laundry, Elevator in Residence, Exercise Room, Storage, Party Room, Pool, Sauna, Ceiling Fan, Intercom, School Bus
Association Includes: Heat, Water, Gas, Parking, Insurance, Security, Exercise Facilities, Pool, Exterior Maintenance, Lawn Care, Scavenger, Snow Removal
Bath Features: Soaking Tub
Exterior: Brick
HOA Fee: 378/ Monthly
Laundry: Common Area
Lot: Common Grounds
Lot Dimensions: common
Parcel#: 0325326121
Parking: Asphalt, Unassigned, Yes, Other
Pet Allowed: Cats OK
Sewer: Public Sewer
Total Rooms: 4
Township: Addison
Water: Lake Michigan
Room Sizes
Dining Room: 10X8
Kitchen: 10X10
Living Room: 15X14
Primary Bedroom: 16X11
Local Schools
High School: York Community High School
Middle School: Churchville Middle School
Elementary School: Fischer Elementary School
School District: District 205
Listed By / Shown By
Listed By
Agency Name: arhome realty
Agency Phone: 773-775-5500
Shown By
Agency Title: Gambino Realtors
Agency Phone: 815-282-2222

Estimate Your Payment
Estimated Payment
$ 1,041.96 per month $808.08 Principal & Interest $182.00 Property Tax $51.89 Homeowner's Insurance
841 N York Street, Unit 428 | MLS# 12737960
This condo located at 841 N York Street, Unit 428, Elmhurst, IL 60126 is currently listed for sale with an asking price of $177,900. This property was built in 1975 and has 1 bedrooms and 1 full baths with 700 sq. ft. N York Street, Unit 428 is located within the District 205 school district. Search Elmhurst real estate on www.gogambino.com today.