
BEDS3
BATHS2 full
SQUARE FEET1,300
MLS#12750006
STATUSNew
PROPERTY TYPEResidential - Single Family
SCHOOLDistrict 299
Property Description
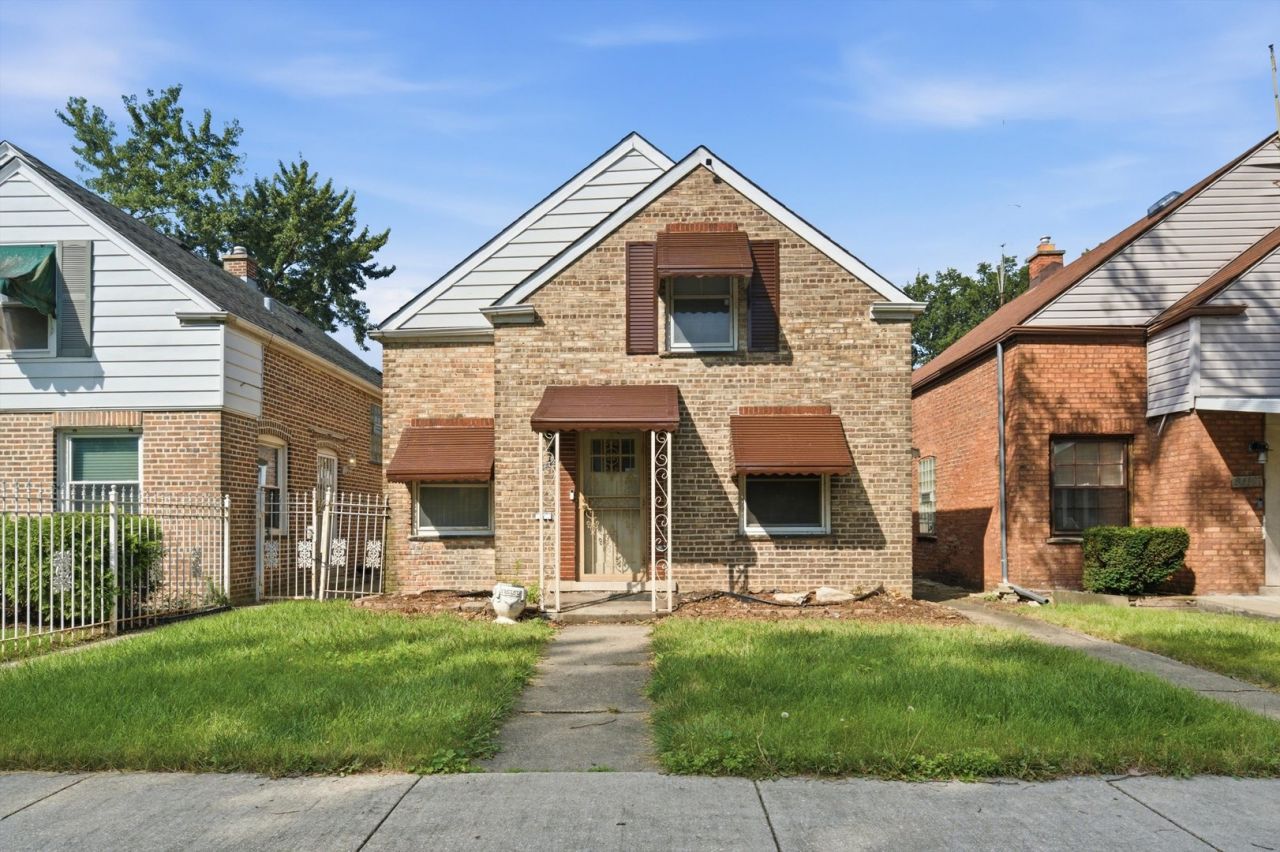
Welcome to this inviting 3-bedroom, 2-bath split-level home located on a quiet block in the desirable Auburn Gresham neighborhood. Freshly painted throughout, this home offers a spacious layout filled with plenty of natural light. The generously sized bedrooms provide comfortable living space, while the primary bedroom features a unique loft area and an ensuite bathroom complete with a jacuzzi tub. The kitchen features stainless steel appliances, ample cabinet and counter space, and room for a table. The finished basement provides even more living space and can be used as a recreation room, guest area, home office, playroom, or whatever best fits your needs. Bring your ideas and make the space your own! Outside, enjoy a large backyard with plenty of room for entertaining, along with a detached 2-car garage. Conveniently located near shopping, schools, parks, public transportation, and other neighborhood amenities. With fresh paint, abundant natural light, spacious rooms, and flexible living areas, this home is ready for its next owner. Schedule your showing today!
Property Features
Property Type: Residential - Single Family
Basement: Yes
Basement: Partially Finished, Crawl Space, Storage Space, Full
Cooling: Central Air
Garage: 2
Heating: Natural Gas, Forced Air
Lot Size: 3,750
Taxes: $2,532
Year Built: 1945
Feature Descriptions
Additional rooms: Loft, Recreation Room
Appliances: Range, Microwave, Refrigerator, Stainless Steel Appliance(s)
Association Includes: None
Bath Features: Whirlpool
Exterior: Brick
Lot Dimensions: 3750
Parcel#: 20313150250000
Parking: Garage Door Opener, Yes, Garage Owned, Detached, Garage
Sewer: Public Sewer
Total Rooms: 7
Township: Lake
Water: Lake Michigan, Public
Room Sizes
Loft: 11X13
Recreation Room: 10X13
Bedroom 2: 9X10
Bedroom 3: 10X12
Kitchen: 10X14
Laundry: 12X12
Living Room: 12X14
Primary Bedroom: 12X22
Local Schools
School District: District 299
Listed By / Shown By
Listed By
Agency Name: Marathon Realty Group
Agency Phone: 773-512-9007
Shown By
Agency Title: Gambino Realtors
Agency Phone: 815-282-2222

Estimate Your Payment
Estimated Payment
$ 1,250.31 per month $976.60 Principal & Interest $211.00 Property Tax $62.71 Homeowner's Insurance
8412 S Seeley Avenue | MLS# 12750006
This single family home located at 8412 S Seeley Avenue , Chicago, IL 60620 is currently listed for sale with an asking price of $215,000. This property was built in 1945 and has 3 bedrooms and 2 full baths with 1300 sq. ft. S Seeley Avenue is located within the District 299 school district. Search Chicago real estate on www.gogambino.com today.