
BEDS3
BATHS1 full 1 partial
SQUARE FEET1,300
MLS#12706340
STATUSNew
PROPERTY TYPERental - Single Family
SCHOOLDistrict 86
Property Description
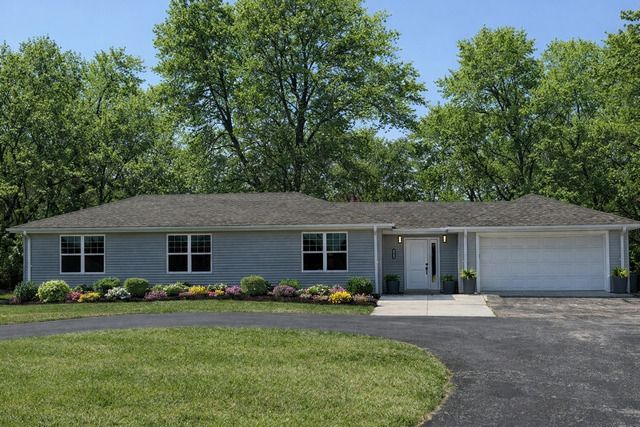
Welcome home to this beautifully renovated 3-bedroom, 2-bath ranch offering modern style, comfortable single-level living, and an incredible 3/4-acre lot in one of Burr Ridge's most desirable locations. Every detail has been thoughtfully updated, featuring luxury vinyl plank flooring, a stunning new kitchen with quartz countertops, white cabinetry, and stainless steel Samsung smart appliances, along with two beautifully remodeled bathrooms finished with elegant porcelain tile. The bright, open layout is filled with natural light, creating a warm and inviting atmosphere throughout. Outside, enjoy an expansive yard with plenty of room for entertaining, relaxing, gardening, or simply enjoying the privacy of this oversized lot. A detached workshop, approximately the size of a two-car garage, provides exceptional flexibility for storage, hobbies, a home gym, studio, or workspace. Conveniently located just minutes from Route 83, I-55, shopping, dining, parks, and top-rated schools, this home offers the perfect balance of peaceful suburban living and easy access to everyday conveniences.
Property Features
Property Type: Rental - Single Family
Basement: Crawl Space
Cooling: Central Air
Garage: 2
Heating: Natural Gas
Lot Size: 113 X 290
Feature Descriptions
Additional rooms: Breakfast Room
Exterior: Frame
Lot Dimensions: 113 X 290
Parking: Yes, Attached, Garage
Rent Includes: None
Sewer: Shared Septic
Total Rooms: 6
Township: Downers Grove
Water: Other
Room Sizes
Breakfast Room: 8X13
Bedroom 2: 14X12
Bedroom 3: 14X12
Kitchen: 13X13
Living Room: 20X14
Primary Bedroom: 16X12
Local Schools
High School: Hinsdale Central High School
Middle School: Gower Middle School
Elementary School: Gower Middle School
School District: District 86
Listed By / Shown By
Listed By
Agency Name: REMAX Legends
Agency Phone: 630-216-8000
Shown By
Agency Title: Gambino Realtors
Agency Phone: 815-282-2222

8418 Meadowbrook Drive | MLS# 12706340
This property located at 8418 Meadowbrook Drive , Burr Ridge, IL 60527 is currently listed for rent with an asking price of $3,600 / Monthly. Meadowbrook Drive is located within the District 86 school district. Search Burr Ridge real estate on www.gogambino.com today.